FLAWLESSLY DESIGNED 3BDR| 3.5BTH CONDO WITH CENTRAL PARK VIEWS
The city's most iconic sights unfold at your feet in this breathtaking, like-new three-bedroom, three-and-a-half-bathroom designer showplace featuring exquisite finishes and unrivaled views at white-glove One Central Park West, one of Manhattan's finest addresses.
Meticulously executed by KJ Remodeling and Drew McGukin Interiors, this home's 18-month renovation has created an impeccable 2,255-square-foot sanctuary of refined taste and sophistication wrapped in floor-to-ceiling vistas to the west, south, and east. The gracious entry hall nods to the abode's exceptional style and convenience with brass-inlaid chevron oak floors, LED cove lighting and concealed California closets for coat, utility and pantry storage. The chic powder room is a vision with custom hand-embroidered Fromental silk wallcoverings and a custom pink marble vanity.
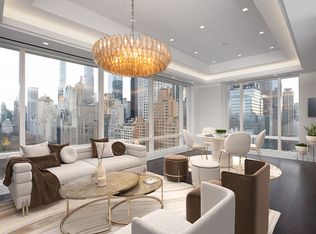
Relax and unwind in the expansive, magazine-worthy living room surrounded by coffered ceilings, wide-plank oak floors and custom white oak built-ins, or plan your next dinner party in the inviting dining room topped by an illuminated cove ceiling and dazzling chandelier. Outside, the dazzling Midtown skyline and Central Park treetops create an unmatched backdrop for lavish entertaining and indulgent daily life. In the work-of-art kitchen, custom gray cabinetry, stone counters and brass hardware flank upscale appliances, including a Bosch dishwasher, Miele built-in coffee system, and a five-burner gas range, wine refrigerator and microwave by Viking. A breakfast counter provides the perfect perch for morning coffee overlooking Columbus Circle.
Sleep soundly in the sprawling corner owner's suite featuring southern and western outlooks, gray silk wallcoverings and two walk-in California closets. The en suite spa bathroom impresses with a Kohler Tea-for-Two cast iron bathtub, frameless glass rain shower, floating vanity, Kohler smart commode, Waterworks fixtures, and deep medicine cabinets featuring custom mirrors and lighting. Bianco Dolomite marble runs from the chevron floors and large-format wall tiles to the vanity top and tub surround. Two spacious and bright secondary suites boast outstanding views, roomy California closets and equally well-appointed en suite bathrooms trimmed with Bianco Bello marble.
This home's exceptional upgrades include all-new HVAC units with Nest thermostats, Bowers & Wilkins in-ceiling speakers with Sonos amps, EERO Pro mesh Wi-Fi network, ethernet prewiring, freshly painted window frames with new locks, a Miele washer-dryer, and Lutron controls for lighting, sun shades and bedroom blackout shades.
One Central Park West is a commanding fixture of the uptown skyline, featuring a shimmering glass-and-steel frame and a world-class hotel on the lower 22 floors. Residents enjoy five-star amenities, including room service, housekeeping and laundry, an elite fitness center with a spa and heated 55-foot indoor pool, plus direct access to on-site restaurants Nougatine and Michelin-starred Jean-Georges. The pet-friendly condominium's white-glove offerings also include 24-hour doorman, concierge and valet parking service, a business center with conference rooms, and a glorious, landscaped roof deck. There is an ongoing monthly assessment of $2,683.06 through December 2025. 2% flip tax - split 50/50, buyer/seller.
In this phenomenal Lincoln Square location, Central Park becomes your personal playground. Spend the day picnicking at the Sheep Meadow, exploring Bethesda Terrace or strolling The Mall. World-class entertainment awaits at Lincoln Center and the Theater District, while outstanding shopping, dining and nightlife venues fill the nearby streets and The Shops at Columbus Circle. Transportation is effortless with 1/2/3, B/D, A/C and N/Q/R/W trains, excellent bus service and CitiBikes all within reach.
Sold
$6,850,000
1 Central Park N Unit 24D, New York, NY 10023
3beds
2,255sqft
Condominium
Built in 1960
-- sqft lot
$7,055,700 Zestimate®
$3,038/sqft
$7,193 Estimated rent
Home value
$7,055,700
$6.63M - $7.55M
$7,193/mo
Zestimate® history
Owner options
List your home for rent
$7,193/mo
Rent Zestimate®
Find your next renter with Zillow Rental Manager. Plus, with online applications, you can quickly screen prospective tenants – for free.
$7,193/mo
Rent Zestimate®
Refinance and save
$47,883/mo
Est. payment
Refinancing to a lower rate could help reduce your monthly payments and save thousands over the life of the loan.
$47,883/mo
Est. payment
Explore your selling options
Work with a Zillow partner agent
Leverage their expertise and Zillow's premium Showcase listings to get your home seen by more buyers.
Get startedList with your own agent
Get your home in front of millions of buyers by listing it on Zillow.
Learn how to do itSell it yourself
Take full control of how buyers see your home on Zillow by listing For Sale by Owner (FSBO).
List your homeWhat's special
Central park viewsFloor-to-ceiling vistasExquisite finishesCustom white oak built-insOutstanding viewsMiele washer-dryerLandscaped roof deck
Zillow last checked:
Listing updated:
Listed by:
Hunie Kwon,
Compass,
Clayton Orrigo
Source: StreetEasy,MLS#: S1790863
Facts & features
Interior
Bedrooms & bathrooms
- Bedrooms: 3
- Bathrooms: 4
- Full bathrooms: 3
- 1/2 bathrooms: 1
Cooling
- Central Air
Appliances
- Included: Dishwasher, Washer/Dryer
Features
- Flooring: Hardwood
Interior area
- Total structure area: 2,255
- Total interior livable area: 2,255 sqft
Property
Features
- Pool features: Swimming Pool
- Has view: Yes
- View description: City, Park/Greenbelt, Skyline
Details
- Parcel number: 011131395
- Special conditions: Resale
Construction
Type & style
- Home type: Condo
- Property subtype: Condominium
Condition
- Year built: 1960
Community & HOA
Community
- Features: Doorman, Full Time Doorman
- Security: Doorman, Full-Time Doorman
- Subdivision: Lincoln Square
HOA
- Has HOA: Yes
- Amenities included: Fitness Center, Elevator(s)
- Services included: Maintenance
- HOA fee: $5,711 monthly
Location
- Region: New York
Financial & listing details
- Price per square foot: $3,038/sqft
- Tax assessed value: $642,855
- Annual tax amount: $34,536
- Date on market: 9/17/2025
Price history
| Date | Event | Price |
|---|---|---|
| 1/13/2026 | Sold | $6,850,000-7.3%$3,038/sqft |
Source: Public Record Report a problem | ||
| 12/4/2025 | Contingent | $7,390,000$3,277/sqft |
Source: StreetEasy #S1790863 Report a problem | ||
| 9/17/2025 | Price change | $7,390,000-1.4%$3,277/sqft |
Source: StreetEasy #S1790863 Report a problem | ||
| 4/9/2025 | Price change | $7,495,000-5.7%$3,324/sqft |
Source: StreetEasy #S1714654 Report a problem | ||
| 5/2/2024 | Listed for sale | $7,950,000+24.2%$3,525/sqft |
Source: StreetEasy Report a problem | ||
| 8/25/2009 | Sold | $6,400,000+3.5%$2,838/sqft |
Source: Public Record Report a problem | ||
| 6/16/1998 | Sold | $6,183,657$2,742/sqft |
Source: Public Record Report a problem | ||
Public tax history
| Year | Property taxes | Tax assessment |
|---|---|---|
| 2025 | $34,110 -1.3% | $289,285 +0.7% |
| 2024 | $34,545 +0.5% | $287,306 +6.3% |
| 2023 | $34,369 | $270,193 +1.9% |
| 2022 | -- | $265,121 -2.3% |
| 2021 | -- | $271,351 -11.4% |
| 2020 | -- | $306,433 -0.1% |
| 2019 | $28,360 -13.6% | $306,605 +4.5% |
| 2018 | $32,815 +2% | $293,459 -1% |
| 2017 | $32,186 +2.3% | $296,310 +8.8% |
| 2016 | $31,451 | $272,219 +11.5% |
| 2015 | $31,451 +75.1% | $244,208 +6.4% |
| 2014 | $17,964 | $229,506 -4.3% |
| 2013 | -- | $239,846 +2.5% |
| 2012 | -- | $234,006 +4.6% |
| 2011 | -- | $223,631 +10% |
| 2010 | -- | $203,301 -11.1% |
| 2009 | -- | $228,618 |
Find assessor info on the county website
Neighborhood: Harlem
Nearby homes
- $2,246,5002 bd2 ba1.6k sqft1 Central Park N #23A, New York, NY 10023Off Market
- $4,127,7002 bd2 ba1.6k sqft1 Central Park N #23B, New York, NY 10023Off Market
- $4,690,0002 bd3 ba1.4k sqft1 Central Park N APT 23C, New York, NY 10023For Sale

- $6,950,0003 bd5 ba2.2k sqft1 Central Park N #23D, New York, NY 10023Sold
- $4,250,0002 bd2 ba1.5k sqft1 Central Park N APT 23G, New York, NY 10023Sold
- $1,742,8002 bd2 ba1.6k sqft1 Central Park N #24A, New York, NY 10023Off Market
- $1,379,900-- bd-- ba1.6k sqft1 Central Park N #24B, New York, NY 10023Off Market
- $1,777,600-- bd-- ba1.4k sqft1 Central Park N #24C, New York, NY 10023Off Market
Nearby schools
GreatSchools rating
- 6/10Locke School for Arts and EngineeringGrades: PK-5Distance: 0.3 mi
- 8/10PS 149 Sojourner TruthGrades: PK-8Distance: 0.4 mi
- 5/10Wadleigh Secondary School for the Performing and Visual ArtsGrades: 6-12Distance: 0.4 mi
Nearby cities
Nearby neighborhoods
Nearby zip codes
Other New York Topics
