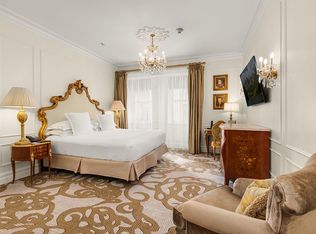
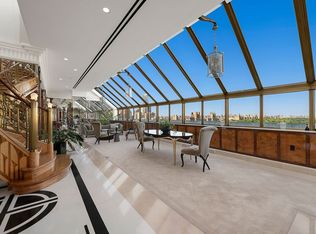
The Plaza Private Residence 1309 is a remarkable and unique 3-bedroom masterpiece meticulously crafted by the renowned designer JP Molyneux. Poised on the most coveted corner of the iconic Plaza building, this residence boasts an exceptional vantage point, offering awe-inspiring vistas of Central Park and Fifth Avenue from the 13th floor. Upon stepping inside, you are greeted by an opulent foyer that seamlessly transitions into a formal dining area, graced by a marble fireplace and captivating panoramic Central Park views. The apartment is adorned with exquisite millwork featuring elegant gold accents and herringbone-patterned floors. The spacious living room showcases custom millwork, yet another marble fireplace, and the architecturally significant Plaza turret, providing extravagant vistas of Central Park and Fifth Avenue. The thoughtfully designed layout with generous proportions makes this one of the most desirable floor plans available at The Plaza Residences. Offering a generous 2,800 square feet of living space across 3 bedrooms and 2.5 bathrooms, it strikes the perfect balance for comfortable living and entertaining. The oversized primary suite gazes out onto Fifth Avenue and boasts two custom walk-in closets and a dressing area with a vanity leading you to the primary en-suite bathroom. The en-suite marble bathroom is a work of art, featuring double sinks, a mosaic-patterned floor reminiscent of the original Plaza lobby, a luxurious Kohler soaking tub, and a separate shower stall. The second and third bedrooms, both facing west, offer generous closet space, with one featuring an en-suite bath appointed with the finest fixtures and finishes. The well-appointed windowed kitchen features top-of-the-line Wolf double ovens, a double-door refrigerator, beautiful stone countertops, white marble mosaic backsplash, and a butler's pantry or bar area. Additional features of this exceptional residence include central air conditioning, automatic blinds, washer/dryer. Residents of The Plaza enjoy an array of hotel-style services and amenities, from concierge and butler service to 24-hour in-room dining and twice-daily housekeeping. Residents have exclusive access to The Palm Court, Plaza Food Hall, Champagne Bar, Rose Club, Warren-Tricomi Salon, Grand Ballroom, Terrace Room, and luxury retail shops. Experience the epitome of Manhattan living, just across the street from Central Park, world-renowned Fifth Avenue shopping, internationally acclaimed fine dining, and all the best that New York City has to offer.
This property is not currently displayed as for sale or rent on Zillow. This may be different from what's on other websites or public sources.