FIRST TIME HOME BUYERS OR DOWNSIZERS, this is your easy "in" to Canton. Short Stairway leads to Charming Condo on the second level. Experience the convenience of one-level in this beautifully renovated 2 bed, 1 bath unit. Updated interior features new kitchen, upgraded cabinets, Stainless appliances, stone countertops, stylish new floors, updated bath, NEW heat/AC, and fresh paint throughout, this home is move-in ready! Each bedroom has double closets and there's an additional common storage area in the basement for your larger items. Private balcony for outdoor dining/relaxation. Low condo fees & professional management--Condo docs in hand. Pet-friendly so puppy can come too! Enjoy a prime location—just a short walk to the train, restaurants, library, gym, and shopping. Say goodbye to the hassle of driving! Open Houses: Thurs, 9/26: 5-7, Sat 9/28: 11 AM - 1 and Sun 9/29: 2-4. Don’t miss this opportunity to embrace a vibrant lifestyle in a fantastic community. Come on by & take a look
Sold for $365,000
$365,000
1 Centre St APT 7, Canton, MA 02021
2beds
870sqft
Condominium
Built in 1974
-- sqft lot
$370,200 Zestimate®
$420/sqft
$2,509 Estimated rent
Home value
$370,200
$352,000 - $389,000
$2,509/mo
Zestimate® history
Owner options
List your home for rent
$2,509/mo
Rent Zestimate®
Find your next renter with Zillow Rental Manager. Plus, with online applications, you can quickly screen prospective tenants – for free.
$2,509/mo
Rent Zestimate®
Refinance and save
$2,918/mo
Est. payment
Refinancing to a lower rate could help reduce your monthly payments and save thousands over the life of the loan.
$2,918/mo
Est. payment
Explore your selling options
Work with a Zillow partner agent
Leverage their expertise and Zillow's premium Showcase listings to get your home seen by more buyers.
Get startedList with your own agent
Get your home in front of millions of buyers by listing it on Zillow.
Learn how to do itSell it yourself
Take full control of how buyers see your home on Zillow by listing For Sale by Owner (FSBO).
List your homeWhat's special
Zillow last checked:
Listing updated:
Listed by:
Marilyn & Company 781-603-5261,
Keller Williams Realty Boston South West 781-251-2101,
Marilyn Burke 781-603-5261
Bought with:
Ivanka Roberts
Keller Williams Pinnacle Central
Source: MLS PIN,MLS#: 73294508
Facts & features
Interior
Bedrooms & bathrooms
- Bedrooms: 2
- Bathrooms: 1
- Full bathrooms: 1
Primary bedroom
- Features: Flooring - Laminate, Remodeled, Closet - Double
- Level: First
- Area: 156
- Dimensions: 12 x 13
Bedroom 2
- Features: Closet, Flooring - Laminate, Remodeled, Closet - Double
- Level: First
- Area: 130
- Dimensions: 10 x 13
Primary bathroom
- Features: No
Bathroom 1
- Features: Bathroom - Full, Bathroom - With Tub & Shower, Flooring - Stone/Ceramic Tile, Countertops - Stone/Granite/Solid
- Level: First
- Area: 15
- Dimensions: 3 x 5
Dining room
- Features: Flooring - Laminate, Exterior Access
- Level: First
- Area: 72
- Dimensions: 8 x 9
Family room
- Features: Open Floorplan, Remodeled
Kitchen
- Features: Flooring - Stone/Ceramic Tile, Remodeled, Stainless Steel Appliances
- Level: First
- Area: 70
- Dimensions: 10 x 7
Living room
- Features: Flooring - Laminate, Balcony / Deck, Cable Hookup, Exterior Access, Open Floorplan, Remodeled, Slider
- Level: Main,First
- Area: 280
- Dimensions: 20 x 14
Heating
- Heat Pump
Cooling
- Central Air, Heat Pump
Appliances
- Included: Disposal, Microwave, ENERGY STAR Qualified Refrigerator, ENERGY STAR Qualified Dishwasher, Range, Oven
- Laundry: In Basement, Common Area, In Building
Features
- Storage, Open Floorplan, Entry Hall
- Flooring: Wood, Tile, Laminate
- Doors: Insulated Doors
- Windows: Insulated Windows
- Has basement: No
- Has fireplace: No
- Common walls with other units/homes: 2+ Common Walls
Interior area
- Total structure area: 870
- Total interior livable area: 870 sqft
Property
Parking
- Total spaces: 2
- Parking features: Off Street, Common, Guest, Paved
- Uncovered spaces: 2
Accessibility
- Accessibility features: No
Features
- Entry location: Unit Placement(Back)
- Exterior features: Balcony - Exterior, Balcony
Details
- Parcel number: M:26 P:1587,52681
- Zoning: GR
- Other equipment: Intercom
Construction
Type & style
- Home type: Condo
- Property subtype: Condominium
- Attached to another structure: Yes
Materials
- Frame
- Roof: Shingle
Condition
- Year built: 1974
Utilities & green energy
- Electric: Circuit Breakers
- Sewer: Public Sewer
- Water: Public
- Utilities for property: for Electric Range
Community & HOA
Community
- Features: Public Transportation, Shopping, Pool, Tennis Court(s), Park, Walk/Jog Trails, Golf, Highway Access, T-Station
HOA
- Services included: Water, Sewer, Maintenance Structure, Maintenance Grounds, Snow Removal, Trash
- HOA fee: $448 monthly
Location
- Region: Canton
Financial & listing details
- Price per square foot: $420/sqft
- Tax assessed value: $293,200
- Annual tax amount: $2,923
- Date on market: 9/24/2026
Price history
| Date | Event | Price |
|---|---|---|
| 10/31/2024 | Sold | $365,000+5.8%$420/sqft |
Source: MLS PIN #73294508 Report a problem | ||
| 9/25/2024 | Listed for sale | $344,900+56.4%$396/sqft |
Source: MLS PIN #73294508 Report a problem | ||
| 10/31/2017 | Sold | $220,500+28.6%$253/sqft |
Source: Public Record Report a problem | ||
| 9/10/2015 | Sold | $171,500-27%$197/sqft |
Source: Public Record Report a problem | ||
| 5/31/2005 | Sold | $235,000+109.8%$270/sqft |
Source: Public Record Report a problem | ||
| 11/20/1998 | Sold | $112,000$129/sqft |
Source: Public Record Report a problem | ||
Public tax history
| Year | Property taxes | Tax assessment |
|---|---|---|
| 2025 | $3,014 +3.1% | $304,800 +4% |
| 2024 | $2,923 +1.6% | $293,200 +7.8% |
| 2023 | $2,876 +6.7% | $272,100 +14.6% |
| 2022 | $2,696 -0.5% | $237,500 +6.9% |
| 2021 | $2,710 +3.8% | $222,100 +4% |
| 2020 | $2,611 +3.5% | $213,500 +4.9% |
| 2019 | $2,523 +6.5% | $203,500 +6.7% |
| 2018 | $2,368 0% | $190,700 +3% |
| 2017 | $2,369 +7.2% | $185,200 +7.2% |
| 2016 | $2,210 | $172,800 |
Find assessor info on the county website
Neighborhood: 02021
Nearby homes
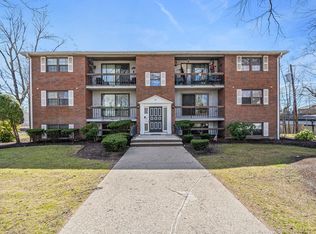
- $350,0002 bd1 ba870 sqft1 Centre St APT 11, Canton, MA 02021Sold
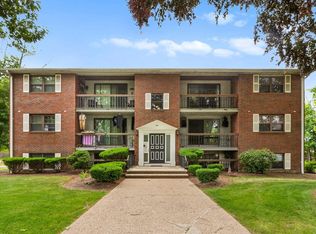
- $340,0002 bd1 ba865 sqft1 Centre St APT 9, Canton, MA 02021Pending
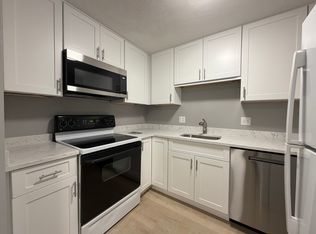
- $302,7002 bd1 ba900 sqft1 Centre St, Canton, MA 02021Off Market
- $314,0002 bd1 ba867 sqft1 Centre St APT 10, Canton, MA 02021Sold
- $343,3002 bd1 ba870 sqft1 Centre St APT 12, Canton, MA 02021Off Market
- $332,7002 bd1 ba874 sqft1 Centre St APT 2, Canton, MA 02021Off Market
- $350,6002 bd1 ba870 sqft1 Centre St APT 3, Canton, MA 02021Off Market
- $332,0002 bd1 ba870 sqft1 Centre St APT 4, Canton, MA 02021Off Market
Nearby schools
GreatSchools rating
- 7/10Dean S. Luce Elementary SchoolGrades: K-5Distance: 0.7 mi
- 8/10Wm H Galvin Middle SchoolGrades: 6-8Distance: 2.1 mi
- 9/10Canton High SchoolGrades: 9-12Distance: 0.4 mi
Schools provided by the listing agent
- Elementary: Luce
- Middle: Galvin
- High: Canton
Source: MLS PIN. This data may not be complete. We recommend contacting the local school district to confirm school assignments for this home.
Get a cash offer in 3 minutes
Find out how much your home could sell for in as little as 3 minutes with a no-obligation cash offer.
Estimated market value
$370,200
Get a cash offer in 3 minutes
Find out how much your home could sell for in as little as 3 minutes with a no-obligation cash offer.
Estimated market value
$370,200
- Massachusetts
- Norfolk County
- Canton
- 02021
- 1 Centre St Apartment 7
