Skip main navigation
Off market
  • $1,622,400

    1 Chadsford Ln, Freehold, NJ 07728

    5beds
    4,882sqft
    SingleFamily
    Built in 2006
    0.85 Acres Lot
    $1,622,400 Zestimate®
    $332/sqft
    $6,037 Estimated rent

    Home value

    $1,622,400

    $1.46M - $1.80M

    $6,037/mo

    Zestimate® history
    Loading
    Loading...

    Owner options

    List your home for rent

    $6,037/mo

    Rent Zestimate®

    Find your next renter with Zillow Rental Manager. Plus, with online applications, you can quickly screen prospective tenants – for free.

    Learn more

    $6,037/mo

    Rent Zestimate®

    Refinance and save

    $10,961/mo

    Est. payment

    Refinancing to a lower rate could help reduce your monthly payments and save thousands over the life of the loan.

    See today's rates

    $10,961/mo

    Est. payment

    Explore your selling options

    Work with a Zillow partner agent

    Leverage their expertise and Zillow's premium Showcase listings to get your home seen by more buyers.

    Get started

    List with your own agent

    Get your home in front of millions of buyers by listing it on Zillow.

    Learn how to do it

    Sell it yourself

    Take full control of how buyers see your home on Zillow by listing For Sale by Owner (FSBO).

    List your home

    What's special

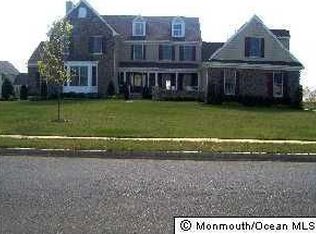
    Amazing 5,400 square foot corner lot colonial in desirable Freehold Pointe development. 5 Beds/4.5 Baths. Inverness Provincial model features a dramatic floating staircase in breathtaking 20-foot ceiling foyer. Grand living room with gas fireplace and a wall of windows. Ceiling fans and hardwood floors throughout. Eat-in-kitchen with Center Island, granite countertops, KitchenAid stainless-steel appliances, including double oven, 42'' high end cabinets and walk-in pantry! Large dining room features a bay window. Parlor with 2nd gas fireplace just off the foyer. Warm sunroom shares this fireplace too! Master bedroom suite offers large sitting area, gas fireplace, tray ceiling, recess lights and deluxe master bath with whirlpool tub, two sinks and shower.

    This property is off market, which means it's not currently listed for sale or rent on Zillow. This may be different from what's available on other websites or public sources.

    Facts & features

    Interior

    Bedrooms & bathrooms
    • Bedrooms: 5
    • Bathrooms: 2
    • Full bathrooms: 4
    • 1/2 bathrooms: 2
    Heating
    • Forced air, Gas
    Cooling
    • Central, Solar
    Appliances
    • Included: Dishwasher, Dryer, Freezer, Garbage disposal, Microwave, Range / Oven, Refrigerator, Washer
    • Laundry: Laundry Tub
    Features
    • Center Hall, Central Vacuum, Recessed Lighting, Master Bedroom, Dining Room, Living Room, Kitchen, Foyer, Laundry, Bonus Room, Family Room, Library, Breakfast, Sitting, Conservatory, Dec Molding, Bedroom, Ceilings - 9Ft+ 1st Flr, Housekeeper Qtrs, Maids Quarters
    • Flooring: Carpet, Hardwood
    • Doors: French Doors, Sliding Doors
    • Windows: Screens, Bay/Bow Window, Thermal Window
    • Basement: Finished
    • Has fireplace: Yes
    Interior area
    • Total interior livable area: 4,882 sqft

    Property

    Parking
    • Parking features: Garage - Attached
    Features
    • Exterior features: Stucco, Vinyl
    • Spa features: Bath
    Lot
    • Size: 0.85 Acres
    • Features: Level, Corner Lot
    • Topography: Level
    Details
    • Parcel number: 170002800001500001
    • Zoning description: Residential

    Construction

    Type & style
    • Home type: SingleFamily
    • Architectural style: Colonial
    Materials
    • Roof: Other
    Condition
    • New Construction
    • Year built: 2006
    Details
    • Builder model: Inverness Provincial

    Utilities & green energy

    • Sewer: Public Sewer
    • Water: Public
    • Utilities for property: Natural Gas

    Community & neighborhood

    Location
    • Region: Freehold

    Other

    Other facts
    • Flooring: Wood, Carpet, Ceramic
    • Sewer: Public Sewer
    • WaterSource: Public
    • Heating: Forced Air, Natural Gas, 3+ Zoned Heat, Central Air
    • Topography: Level
    • NewConstructionYN: true
    • FireplaceYN: true
    • Roof: Shingle
    • GarageYN: true
    • AttachedGarageYN: true
    • Appliances: Gas Cooktop, Microwave, Wall Oven
    • ZoningDescription: Residential
    • HeatingYN: true
    • CoolingYN: true
    • Basement: Full
    • RoomsTotal: 11
    • ConstructionMaterials: Stucco, Vinyl
    • PropertyCondition: New Construction
    • LotFeatures: Level, Corner Lot
    • ArchitecturalStyle: Colonial
    • InteriorFeatures: Center Hall, Central Vacuum, Recessed Lighting, Master Bedroom, Dining Room, Living Room, Kitchen, Foyer, Laundry, Bonus Room, Family Room, Library, Breakfast, Sitting, Conservatory, Dec Molding, Bedroom, Ceilings - 9Ft+ 1st Flr, Housekeeper Qtrs, Maids Quarters
    • ParkingFeatures: Driveway, On Street, Asphalt, Paved Drv
    • DoorFeatures: French Doors, Sliding Doors
    • Cooling: Central Air, Attic Fan, 3+ Zoned AC
    • RoomKitchenFeatures: Pantry, Center Island, Eat-In, Sliding Door, Bnook/Dining Area, Floor - Wood
    • RoomMasterBathroomFeatures: Whirlpool, Double Sinks, Shower Stall, Floor - Ceramic
    • SpaFeatures: Bath
    • FireplacesTotal: 3.00
    • WindowFeatures: Screens, Bay/Bow Window, Thermal Window
    • RoomBasementFeatures: Full
    • RoomLivingRoomFeatures: French Doors, Dec Molding, Floor - Wood, Fireplace - Gas
    • RoomFamilyRoomFeatures: Sunken, Fireplace - Gas, Two Story, Floor - W/W Carpet, Bay/Bow Window
    • RoomMasterBedroomFeatures: Full Bath, Floor - W/W Carpet, Walk-in Closet, Fireplace - Gas
    • Utilities: Natural Gas
    • LaundryFeatures: Laundry Tub
    • RoomDiningRoomFeatures: Dec Molding, Floor - Wood, Bay/Bow Window
    • CoListAgentEmail: kaganpascua@gmail.com
    • CoListAgentFullName: Joel Pascua
    • BuilderModel: Inverness Provincial

    Price history

    DateEventPrice
    10/29/2019Sold$778,000-17.1%$159/sqft
    Source: MoreMLS #21927671 Report a problem
    8/22/2019Listed for sale$939,000+2.7%$192/sqft
    Source: KP Edgestone Realty #21927671 Report a problem
    7/17/2019Listing removed$914,500$187/sqft
    Source: KP Edgestone Realty #21927671 Report a problem
    7/11/2019Price change$914,500-1.7%$187/sqft
    Source: KP Edgestone Realty #21927671 Report a problem
    7/4/2019Listed for sale$930,000+92900%$190/sqft
    Source: KP Edgestone Realty #21927671 Report a problem
    6/14/2019Sold$1,000-99.9%
    Source: Public Record Report a problem
    4/4/2007Sold$920,000$188/sqft
    Source: Public Record Report a problem

    Public tax history

    YearProperty taxesTax assessment
    2025$29,297 +13.2%$1,645,000 +13.2%
    2024$25,887 +8.7%$1,453,500 +13.2%
    2023$23,811 +3.5%$1,283,600 +12.4%
    2022$23,011 +5.9%$1,142,000 +13.3%
    2021$21,724 -1.5%$1,007,600 +0%
    2020$22,052 +4.6%$1,007,200 -0.9%
    2019$21,079 $1,016,700 +3.7%
    2018$21,079 -0.9%$980,000 +1.8%
    2017$21,280 +2.6%$963,000 +5.3%
    2016$20,748 +3%$914,100 +1.3%
    2015$20,149 +2.4%$902,100 +7.1%
    2014$19,669 +1%$842,000
    2013$19,483 +2.6%$842,000 -11.5%
    2012$18,998 +3.6%$951,300
    2011$18,341 +2.5%$951,300
    2010$17,894 +0.8%$951,300 +2.1%
    2009$17,761 $932,000 +87.6%
    2008-- $496,800

    Find assessor info on the county website

    Neighborhood: 07728

    Nearby schools

    GreatSchools rating
    Get a cash offer in 3 minutes
    Find out how much your home could sell for in as little as 3 minutes with a no-obligation cash offer.
    Estimated market value
    $1,622,400
    Get a cash offer in 3 minutes
    Find out how much your home could sell for in as little as 3 minutes with a no-obligation cash offer.
    Estimated market value
    $1,622,400