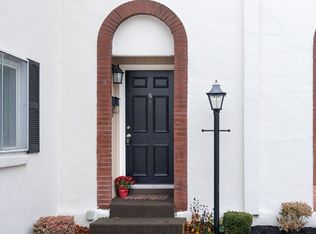
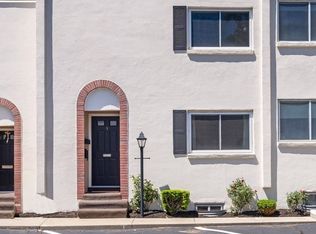
Welcome home to One Charles. This gorgeous end unit condo, just minutes from downtown Reading, has tremendous park views and has been newly updated. Ready for immediate occupancy, this home has a laundry list of recent upgrades, including: all new appliances, brand new carpet, an all-new interior paint job, forced hot air furnace, Air conditioner and interior lighting. But that’s not all. This spacious condo has inviting and relaxing outdoor space, with spectacular views of Memorial Park. Step inside, the first floor consists of a welcoming formal dining area complete with French doors, an updated galley kitchen, a large living room with a gas fireplace, and an updated half bath. Upstairs, are three spacious bedrooms with ample closet space and another updated full bath. The basement level is clean and ready to be used as is or finished off for more living space. Outside, you can enjoy your own private deck with relaxing views, or in just a few extra steps be right in downtown Reading to enjoy restaurants, shopping, and the commuter rail. This home is a must see.
Pending
$625,000
1 Charles St APT A, Reading, MA 01867
3beds
1,853sqft
Condominium, Townhouse
Built in 1974
-- sqft lot
$643,900 Zestimate®
$337/sqft
$399/mo HOA
What's special
Gas fireplaceForced hot air furnaceAir conditionerUpdated galley kitchenWelcoming formal dining areaAll-new interior paint jobSpacious condo
- 26 days
- 706
- 11
Zillow last checked:
Listing updated:
Listed by:
Todd Koss 978-873-3072,
Realty One Group Next Level 888-888-7653
Source: MLS PIN,MLS#: 73559732
Facts & features
Interior
Bedrooms & bathrooms
- Bedrooms: 3
- Bathrooms: 2
- Full bathrooms: 1
- 1/2 bathrooms: 1
Primary bedroom
- Features: Closet, Flooring - Wall to Wall Carpet, Window(s) - Bay/Bow/Box
- Level: Second
Bedroom 2
- Features: Closet, Window(s) - Bay/Bow/Box
- Level: Second
Bedroom 3
- Features: Closet, Flooring - Wall to Wall Carpet, Window(s) - Bay/Bow/Box
- Level: Second
Bathroom 1
- Features: Bathroom - Half, Flooring - Vinyl
- Level: First
Bathroom 2
- Features: Bathroom - Full, Flooring - Stone/Ceramic Tile, Double Vanity
- Level: Second
Dining room
- Features: Flooring - Hardwood, Window(s) - Bay/Bow/Box, French Doors
- Level: First
Kitchen
- Features: Flooring - Stone/Ceramic Tile, Countertops - Upgraded, Cabinets - Upgraded, Gas Stove
- Level: Main,First
Living room
- Features: Flooring - Hardwood, Deck - Exterior, Exterior Access, Slider
- Level: Main,First
Heating
- Forced Air, Natural Gas
Cooling
- Central Air
Appliances
- Included: Range, Dishwasher, Microwave, Refrigerator
- Laundry: In Unit, Gas Dryer Hookup, Washer Hookup
Features
- Flooring: Wood, Tile, Carpet
- Has basement: Yes
- Number of fireplaces: 1
- Fireplace features: Living Room
- Common walls with other units/homes: End Unit,Corner
Interior area
- Total structure area: 1,853
- Total interior livable area: 1,853 sqft
- Finished area above ground: 1,853
- Finished area below ground: 925
Property
Parking
- Total spaces: 1
- Parking features: Off Street, Assigned, Deeded, Guest, Paved
- Uncovered spaces: 1
Features
- Entry location: Unit Placement(Ground,Walkout)
- Patio & porch: Deck, Deck - Wood
- Exterior features: Deck, Deck - Wood, Fenced Yard, Professional Landscaping
- Fencing: Fenced
Details
- Parcel number: M:0022 B:0701 L:0261.0,734538
- Zoning: RES
Construction
Type & style
- Home type: Townhouse
- Property subtype: Condominium, Townhouse
Materials
- Roof: Rubber
Condition
- Year built: 1974
Utilities & green energy
- Electric: 100 Amp Service
- Sewer: Public Sewer
- Water: Public
- Utilities for property: for Gas Range, for Gas Dryer, Washer Hookup
Community & HOA
Community
- Features: Public Transportation, Shopping, Park, Highway Access, Public School, T-Station
HOA
- Services included: Sewer, Insurance, Maintenance Structure, Maintenance Grounds, Snow Removal, Trash
- HOA fee: $399 monthly
Location
- Region: Reading
Financial & listing details
- Price per square foot: $337/sqft
- Tax assessed value: $530,500
- Annual tax amount: $5,814
- Date on market: 8/5/2026
Estimated market value
$643,900
$612,000 - $676,000
$3,585/mo
Price history
| Date | Event | Price |
|---|---|---|
| 8/12/2026 | Pending sale | $625,000$337/sqft |
Source: MLS PIN #73559732 Report a problem | ||
| 8/5/2026 | Listed for sale | $625,000+237.8%$337/sqft |
Source: MLS PIN #73559732 Report a problem | ||
| 8/10/2016 | Listing removed | $2,300+4.5%$1/sqft |
Source: RE/MAX Leading Edge #72034549 Report a problem | ||
| 12/5/2014 | Listing removed | $2,200$1/sqft |
Source: RE/MAX Leading Edge #71735453 Report a problem | ||
| 10/16/2014 | Price change | $2,200-4.3%$1/sqft |
Source: RE/MAX Leading Edge #71735453 Report a problem | ||
| 9/29/2014 | Price change | $2,300-4.2%$1/sqft |
Source: RE/MAX Leading Edge #71735453 Report a problem | ||
| 8/30/2014 | Listed for rent | $2,400+41.2%$1/sqft |
Source: RE/MAX Leading Edge #71735453 Report a problem | ||
| 8/9/2011 | Listing removed | $1,700$1/sqft |
Source: RE/MAX Heritage, LLC #71269289 Report a problem | ||
| 8/2/2011 | Listed for rent | $1,700$1/sqft |
Source: RE/MAX Heritage, LLC #71269289 Report a problem | ||
| 8/10/1999 | Sold | $185,000+19.4%$100/sqft |
Source: Public Record Report a problem | ||
| 10/27/1988 | Sold | $154,900$84/sqft |
Source: Public Record Report a problem | ||
Public tax history
| Year | Property taxes | Tax assessment |
|---|---|---|
| 2025 | $5,857 +1.5% | $514,200 +4.4% |
| 2024 | $5,771 +5.3% | $492,400 +13.1% |
| 2023 | $5,480 +20.9% | $435,300 +28% |
| 2022 | $4,532 -8.3% | $340,000 -5% |
| 2021 | $4,944 +1.1% | $358,000 +2.1% |
| 2020 | $4,891 +1.9% | $350,600 +4% |
| 2019 | $4,798 +7.4% | $337,200 +4.7% |
| 2018 | $4,469 +6.7% | $322,200 +8% |
| 2017 | $4,187 +5.6% | $298,400 +9.1% |
| 2016 | $3,966 +5.7% | $273,500 +7.2% |
| 2015 | $3,751 +2.6% | $255,200 +2.9% |
| 2014 | $3,657 -9.4% | $248,100 -8.2% |
| 2013 | $4,037 +2.4% | $270,200 -3% |
| 2012 | $3,942 +2.5% | $278,600 |
| 2011 | $3,845 +0.4% | $278,600 |
| 2010 | $3,831 | $278,600 |
Find assessor info on the county website
Monthly payment
Est. payment
Payment breakdown
Explore the cost of this home by adjusting the details. Changes won't be saved.Climate risks
Neighborhood: 01867

Similar homes
- $739,0003 bd2 ba2k sqft28 Carnation Cir #C, Reading, MA 01867For Sale
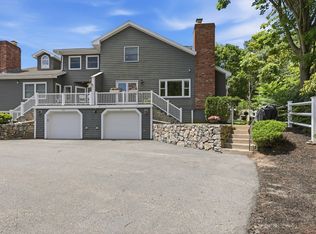 MLS ID #73558702, Jason DeFilippo, Monteleo Realty. MLS PIN
 - $614,0002 bd3 ba2.2k sqftHighland Condominium, Salem, MA 01970For Sale
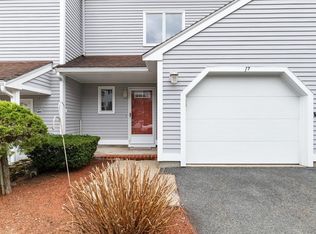 MLS ID #73535463, Cynthia Anselmo, East Coast Properties. MLS PIN
 - $750,0003 bd2 ba1.8k sqft55 Peach Orchard Rd, Burlington, MA 01803For Sale
 MLS ID #73567709, The Joanna Schlansky Residential Team, Elite Realty Experts, LLC. MLS PIN
 - $545,9002 bd2 ba1.1k sqftVillage At Northridge, North Reading, MA 01864For Sale
 MLS ID #73568488, Paula Tuttle, Moore-Tuttle & Company. MLS PIN
