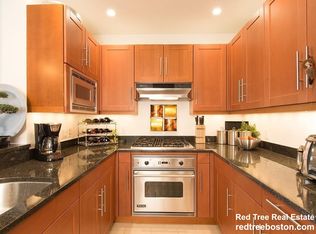
Experience the epitome of city living in this luxury 1 bed,1 bath residence, centrally located in Back Bay. The spacious, light-filled floor plan boasts high ceilings and stunning art deco views and a garden below through large windows. The elegantly designed kitchen features top-of-the-line appliances, Poggenpohl cabinetry, a custom backsplash, and granite countertops. Enhancements include custom-fitted closet space, a Bosch washer/dryer, and custom window treatments with blackout shades in the bedroom. Freshly painted with new carpeting, this home is move-in ready. Residents enjoy premium amenities, including 24-hour concierge service, a doorman, on-site management, and access to a club room, conference room, catering kitchen, and fitness center. Just steps from the Public Garden, Boston Common, Newbury Street, and various restaurants, shops, and theaters, this location offers unparalleled convenience. Seller welcomes offers with requests for buyer concessions.
Sold for $790,000
$790,000
1 Charles St S Unit 501, Boston, MA 02116
1beds
725sqft
Condominium
Built in 2004
-- sqft lot
$781,300 Zestimate®
$1,090/sqft
$4,623 Estimated rent
Home value
$781,300
$711,000 - $859,000
$4,623/mo
Zestimate® history
Owner options
List your home for rent
$4,623/mo
Rent Zestimate®
Find your next renter with Zillow Rental Manager. Plus, with online applications, you can quickly screen prospective tenants – for free.
$4,623/mo
Rent Zestimate®
Refinance and save
$5,929/mo
Est. payment
Refinancing to a lower rate could help reduce your monthly payments and save thousands over the life of the loan.
$5,929/mo
Est. payment
Explore your selling options
Work with a Zillow partner agent
Leverage their expertise and Zillow's premium Showcase listings to get your home seen by more buyers.
Get startedList with your own agent
Get your home in front of millions of buyers by listing it on Zillow.
Learn how to do itSell it yourself
Take full control of how buyers see your home on Zillow by listing For Sale by Owner (FSBO).
List your homeWhat's special
Zillow last checked:
Listing updated:
Listed by:
Rebecca Davis Tulman and Leslie Singleton Adam 617-510-5050,
Gibson Sotheby's International Realty 857-310-5632
Bought with:
Steven Cohen Team
Keller Williams Realty Boston-Metro | Back Bay
Source: MLS PIN,MLS#: 73271441
Facts & features
Interior
Bedrooms & bathrooms
- Bedrooms: 1
- Bathrooms: 1
- Full bathrooms: 1
Primary bedroom
- Features: Closet, Flooring - Wall to Wall Carpet
- Level: First
- Area: 192.5
- Dimensions: 15 x 12.83
Primary bathroom
- Features: Yes
Bathroom 1
- Features: Bathroom - With Tub & Shower, Flooring - Stone/Ceramic Tile
- Level: First
- Area: 48.3
- Dimensions: 8.92 x 5.42
Kitchen
- Level: First
Living room
- Features: Flooring - Hardwood
- Level: First
- Area: 232
- Dimensions: 12 x 19.33
Heating
- Forced Air
Cooling
- Central Air
Appliances
- Included: Dishwasher, Disposal, Microwave, Washer, Dryer, ENERGY STAR Qualified Refrigerator
Features
- Closet, Entrance Foyer
- Flooring: Flooring - Stone/Ceramic Tile
- Basement: None
- Has fireplace: No
Interior area
- Total structure area: 725
- Total interior livable area: 725 sqft
- Finished area above ground: 725
Property
Lot
- Size: 725 Square Feet
Details
- Parcel number: W:05 P:00105 S:114,4498882
- Zoning: CD
Construction
Type & style
- Home type: Condo
- Property subtype: Condominium
- Attached to another structure: Yes
Condition
- Year built: 2004
Utilities & green energy
- Sewer: Public Sewer
- Water: Public
Community & HOA
Community
- Features: Public Transportation, Shopping, Park, Walk/Jog Trails, Medical Facility, Bike Path, Highway Access, T-Station, University
- Security: Doorman, Concierge
HOA
- Amenities included: Hot Water, Elevator(s), Fitness Center, Clubroom, Clubhouse
- Services included: Heat, Gas, Water, Sewer, Insurance, Security, Maintenance Structure, Maintenance Grounds, Snow Removal, Trash
- HOA fee: $932 monthly
Location
- Region: Boston
Financial & listing details
- Price per square foot: $1,090/sqft
- Tax assessed value: $759,600
- Annual tax amount: $8,487
- Date on market: 4/6/2025
Price history
| Date | Event | Price |
|---|---|---|
| 5/27/2025 | Sold | $790,000-6.9%$1,090/sqft |
Source: MLS PIN #73271441 Report a problem | ||
| 5/9/2025 | Contingent | $849,000$1,171/sqft |
Source: MLS PIN #73271441 Report a problem | ||
| 9/11/2024 | Price change | $849,000-3%$1,171/sqft |
Source: MLS PIN #73271441 Report a problem | ||
| 7/31/2024 | Listed for sale | $875,000+2.9%$1,207/sqft |
Source: MLS PIN #73271441 Report a problem | ||
| 7/29/2022 | Sold | $850,000-2.2%$1,172/sqft |
Source: MLS PIN #72906851 Report a problem | ||
| 6/21/2022 | Contingent | $869,000$1,199/sqft |
Source: MLS PIN #72906851 Report a problem | ||
| 6/17/2022 | Price change | $869,000-1.1%$1,199/sqft |
Source: MLS PIN #72906851 Report a problem | ||
| 4/23/2022 | Listed for sale | $879,000+0.5%$1,212/sqft |
Source: MLS PIN #72906851 Report a problem | ||
| 8/15/2018 | Sold | $875,000-2.7%$1,207/sqft |
Source: Public Record Report a problem | ||
| 5/16/2018 | Price change | $899,000-2.8%$1,240/sqft |
Source: Campion & Company Fine Homes Real Estate #72314033 Report a problem | ||
| 4/24/2018 | Listed for sale | $925,000+12.1%$1,276/sqft |
Source: Campion & Company Fine Homes Real Estate #72314033 Report a problem | ||
| 4/28/2016 | Sold | $825,000+7.8%$1,138/sqft |
Source: Public Record Report a problem | ||
| 3/29/2016 | Pending sale | $765,000$1,055/sqft |
Source: Coldwell Banker Residential Brokerage - Boston-Back Bay #71977617 Report a problem | ||
| 3/26/2016 | Listed for sale | $765,000+34%$1,055/sqft |
Source: Coldwell Banker Residential Brokerage - Boston-Back Bay #71977617 Report a problem | ||
| 11/22/2013 | Listing removed | $3,500$5/sqft |
Source: Boston Luxury Residential Report a problem | ||
| 8/9/2013 | Listed for rent | $3,500$5/sqft |
Source: Boston Luxury Residential Report a problem | ||
| 9/28/2012 | Sold | $571,000-4%$788/sqft |
Source: Agent Provided Report a problem | ||
| 7/13/2012 | Listed for sale | $595,000+33.7%$821/sqft |
Source: Gibson Sotheby's International Realty #71406689 Report a problem | ||
| 11/30/2004 | Sold | $445,000$614/sqft |
Source: Public Record Report a problem | ||
Public tax history
| Year | Property taxes | Tax assessment |
|---|---|---|
| 2025 | $8,414 +1.6% | $726,600 -4.3% |
| 2024 | $8,280 +10.8% | $759,600 +9.2% |
| 2023 | $7,472 -0.3% | $695,700 +1% |
| 2022 | $7,496 +4% | $689,000 +2% |
| 2021 | $7,207 -8.4% | $675,400 -9.4% |
| 2020 | $7,870 +7.5% | $745,300 +7.3% |
| 2019 | $7,320 +0.6% | $694,500 |
| 2018 | $7,278 +345.8% | $694,500 +5% |
| 2017 | $1,632 -75% | $661,400 +11.4% |
| 2016 | $6,530 +7.6% | $593,600 +18.5% |
| 2015 | $6,068 -14.1% | $501,100 -10.8% |
| 2014 | $7,064 -0.4% | $561,500 +4% |
| 2013 | $7,095 +3.2% | $539,992 +2.4% |
| 2012 | $6,877 +2% | $527,400 |
| 2011 | $6,745 +7.6% | $527,400 |
| 2010 | $6,266 +23.2% | $527,400 +10.2% |
| 2009 | $5,086 -3.1% | $478,500 |
| 2008 | $5,249 -0.2% | $478,500 |
| 2007 | $5,259 | $478,500 |
Find assessor info on the county website
Neighborhood: Back Bay
Nearby homes
- $--2 bd3 ba1.6k sqft1 Charles St S #16F, Boston, MA 02116Off Market
- $---- bd1 ba350 sqft1 Charles St S #222, Boston, MA 02116Off Market

- $--2 bd3 ba1.6k sqft1 Charles St S #16, Boston, MA 02116Off Market

- $827,5001 bd1 ba725 sqft1 Charles St S UNIT 701, Boston, MA 02116Off Market
- $1,369,1002 bd1 ba1.4k sqft1 Charles St S UNIT 303, Boston, MA 02116Off Market
- $1,163,1001 bd1 ba951 sqft1 Charles St S UNIT 505, Boston, MA 02116Off Market
- $1,535,0002 bd3 ba1.5k sqft1 Charles St S UNIT 604, Boston, MA 02116Sold
- $2,150,0002 bd2 ba1.5k sqft1 Charles St S UNIT 5H, Boston, MA 02116Sold
Nearby schools
GreatSchools rating
- 8/10Josiah Quincy Elementary SchoolGrades: PK-5Distance: 0.3 mi
- 3/10Quincy Upper SchoolGrades: 6-12Distance: 0.3 mi
- NABoston Adult AcademyGrades: 11-12Distance: 0.2 mi
Get a cash offer in 3 minutes
Find out how much your home could sell for in as little as 3 minutes with a no-obligation cash offer.
Estimated market value
$781,300
Get a cash offer in 3 minutes
Find out how much your home could sell for in as little as 3 minutes with a no-obligation cash offer.
Estimated market value
$781,300
- Massachusetts
- Suffolk County
- Boston
- 02116
- Back Bay
- 1 Charles St S Unit 501
