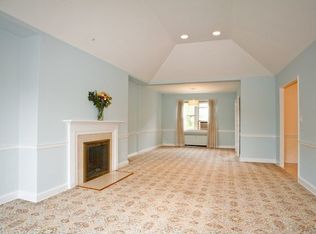
Welcome to effortless living in this rarely available, no-steps ground-floor apartment, perfectly situated in the heart of Scarsdale Village. Enjoy the privacy and convenience of your own entrance, leading into a freshly painted interior with gleaming hardwood floors and an abundance of natural light that fills the space with warmth and charm.
The expansive living and dining area flows beautifully to a private patio through elegant French doors—ideal for morning coffee, evening relaxation, or entertaining guests. Thoughtful details throughout the home offer both comfort and style.
In addition to your private front entrance, a secondary entry provides direct access to the building’s laundry facilities and your personal storage unit—both just steps away and on the same level.
With an unbeatable location near Metro North, local shops, and great dining, this home is the perfect blend of accessibility, charm, and convenience. Don’t miss your opportunity to own this unique, move-in-ready gem—homes like this rarely come on the market and tend to go fast!
Sold for $940,000
$940,000
1 Chateaux Circle #1N, Scarsdale, NY 10583
3beds
1,583sqft
Stock Cooperative, Residential
Built in 1940
-- sqft lot
$1,005,100 Zestimate®
$594/sqft
$5,645 Estimated rent
Home value
$1,005,100
$905,000 - $1.13M
$5,645/mo
Zestimate® history
Owner options
List your home for rent
$5,645/mo
Rent Zestimate®
Find your next renter with Zillow Rental Manager. Plus, with online applications, you can quickly screen prospective tenants – for free.
$5,645/mo
Rent Zestimate®
Refinance and save
$5,089/mo
Est. payment
Refinancing to a lower rate could help reduce your monthly payments and save thousands over the life of the loan.
$5,089/mo
Est. payment
Explore your selling options
Work with a Zillow partner agent
Leverage their expertise and Zillow's premium Showcase listings to get your home seen by more buyers.
Get startedList with your own agent
Get your home in front of millions of buyers by listing it on Zillow.
Learn how to do itSell it yourself
Take full control of how buyers see your home on Zillow by listing For Sale by Owner (FSBO).
List your homeWhat's special
Zillow last checked:
Listing updated:
Listed by:
Heather A. Panessa 914-629-5041,
William Raveis Real Estate 914-723-1331
Bought with:
Julia Ricciuti, 30RI1002667
RE/MAX Prime Properties
Source: OneKey® MLS as distributed by MLS GRID,MLS#: 814130
Facts & features
Interior
Bedrooms & bathrooms
- Bedrooms: 3
- Bathrooms: 2
- Full bathrooms: 2
Heating
- Oil, Steam
Cooling
- Wall/Window Unit(s)
Appliances
- Included: Dishwasher, Gas Range, Microwave, Refrigerator, Stainless Steel Appliance(s)
- Laundry: Common Area
Features
- First Floor Bedroom, Crown Molding, Galley Type Kitchen, His and Hers Closets, Primary Bathroom, Stone Counters, Storage
- Flooring: Hardwood
Interior area
- Total structure area: 1,583
- Total interior livable area: 1,583 sqft
Property
Accessibility
- Accessibility features: Accessible Entrance
Features
- Levels: One
- Exterior features: Private Entrance
Lot
- Features: Cul-De-Sac, Garden, Landscaped, Level, Near Public Transit, Near Shops, See Remarks
Details
- Special conditions: None
Construction
Type & style
- Home type: Cooperative
- Architectural style: Garden
- Property subtype: Stock Cooperative, Residential
- Attached to another structure: Yes
Materials
- Brick
Condition
- Actual
- Year built: 1940
- Major remodel year: 1984
Utilities & green energy
- Sewer: Public Sewer
- Water: Public
- Utilities for property: Electricity Connected, Sewer Connected, Trash Collection Public, Water Connected
Community & HOA
HOA
- Has HOA: Yes
- HOA name: Barhite and Holzinger
- HOA phone: 914-337-1312
Location
- Region: Scarsdale
Financial & listing details
- Price per square foot: $594/sqft
- Date on market: 4/22/2025
- Cumulative days on market: 23 days
- Listing agreement: Exclusive Right To Sell
- Inclusions: Window Treatments, light fixtures, Air Conditioner (4)
- Exclusions: None
- Electric utility on property: Yes
Price history
| Date | Event | Price |
|---|---|---|
| 7/25/2025 | Sold | $940,000+18.2%$594/sqft |
Source:  OneKey® MLS as distributed by MLS GRID #814130 Report a problem OneKey® MLS as distributed by MLS GRID #814130 Report a problem | ||
| 5/15/2025 | Pending sale | $795,000$502/sqft |
Source: OneKey® MLS as distributed by MLS GRID #814130 Report a problem | ||
| 4/22/2025 | Listed for sale | $795,000+13.7%$502/sqft |
Source: OneKey® MLS as distributed by MLS GRID #814130 Report a problem | ||
| 11/14/2011 | Listing removed | $699,000$442/sqft |
Source: Julia B. Fee Sotheby's International Realty #3130429 Report a problem | ||
| 10/4/2011 | Price change | $699,000-3.6%$442/sqft |
Source: Julia B. Fee Sotheby's International Realty #3130429 Report a problem | ||
| 4/26/2011 | Listed for sale | $725,000$458/sqft |
Source: Julia B. Fee Sotheby's International Realty #3112807 Report a problem | ||
Public tax history
Tax history is unavailable.
Neighborhood: 10583
Nearby homes
- $318,9001 bd1 ba875 sqft1 Chateaux Cir APT 1L, Scarsdale, NY 10583Off Market
- $595,6002 bd2 ba1.3k sqft1 Chateaux Cir APT 1K, Scarsdale, NY 10583Off Market
- $576,3002 bd2 ba1.3k sqft1 Chateaux Cir APT 1G, Scarsdale, NY 10583Off Market

- $335,9001 bd1 ba900 sqft1 Chateaux Cir APT 1A, Scarsdale, NY 10583Off Market

- $682,5002 bd2 ba1.2k sqft3 Chateaux Cir APT 3C, Scarsdale, NY 10583Off Market
- $605,8002 bd2 ba1.3k sqft3 Chateaux Cir APT 3F, Scarsdale, NY 10583Off Market
- $711,3002 bd2 ba1.3k sqft3 Chateaux Cir APT 3J, Scarsdale, NY 10583Off Market
- $703,8002 bd2 ba1.3k sqft5 Chateaux Cir APT 5K, Scarsdale, NY 10583Off Market
Nearby schools
GreatSchools rating
- 10/10Fox Meadow SchoolGrades: K-5Distance: 1.1 mi
- 8/10Scarsdale Middle SchoolGrades: 6-8Distance: 1.6 mi
- NAScarsdale Senior High SchoolGrades: 9-12Distance: 0.7 mi
Schools provided by the listing agent
- Elementary: Fox Meadow
- Middle: Scarsdale Middle School
- High: Scarsdale Senior High School
Source: OneKey® MLS as distributed by MLS GRID. This data may not be complete. We recommend contacting the local school district to confirm school assignments for this home.
- New York
- Westchester County
- Scarsdale
- 10583
- 1 Chateaux Circle Unit 1N
Nearby cities
Nearby neighborhoods
Nearby zip codes
Other Scarsdale Topics
