Discover timeless grace and style in this stunning 4 -bedroom home, nestled in the highly sought-after Brookside of Middlebury. From the moment you step inside, you will be captivated by its graceful open floor plan and refined finishes. The beautiful two-story foyer seamlessly flows into an elegant dining room and a fabulous kitchen featuring SS appliances, granite countertops and high bar area - perfect for gathering and entertaining. The flow continues thru to the casual dining area -framed by an attractive bay window - and the spectacular family room with cathedral ceiling and cozy fireplace with a perfect view of the great, flat back yard. Fabulous first floor primary suite features a luxurious remodeled bathroom with soaking tub, shower stall and double sink, two spacious walk-in closets and an attached den. The attractive, wide staircase leads to the second floor with a large loft, three generously sized bedrooms and beautiful, remodeled full bath with double sinks. Meticulously maintained, this home boast gleaming hardwood floors, fresh interior paint and recently updated kitchen appliances. Located within the award-winning Pomperaug School District and offering convenient proximity to New York, this exceptional property blends comfort, elegance and convenience.
Sold for $620,000
$620,000
1 Chatham Court #1, Middlebury, CT 06762
4beds
2,950sqft
Condominium, Single Family Residence
Built in 2005
-- sqft lot
$641,600 Zestimate®
$210/sqft
$4,286 Estimated rent
Home value
$641,600
$571,000 - $725,000
$4,286/mo
Zestimate® history
Owner options
List your home for rent
$4,286/mo
Rent Zestimate®
Find your next renter with Zillow Rental Manager. Plus, with online applications, you can quickly screen prospective tenants – for free.
$4,286/mo
Rent Zestimate®
Refinance and save
$4,872/mo
Est. payment
Refinancing to a lower rate could help reduce your monthly payments and save thousands over the life of the loan.
$4,872/mo
Est. payment
Explore your selling options
Work with a Zillow partner agent
Leverage their expertise and Zillow's premium Showcase listings to get your home seen by more buyers.
Get startedList with your own agent
Get your home in front of millions of buyers by listing it on Zillow.
Learn how to do itSell it yourself
Take full control of how buyers see your home on Zillow by listing For Sale by Owner (FSBO).
List your homeWhat's special
Cozy fireplaceSoaking tubRefined finishesLarge loftFirst floor primary suiteElegant dining roomAttached den
Zillow last checked:
Listing updated:
Listed by:
Norinne M. Byrne 203-651-9838,
Calcagni Real Estate 203-272-1821,
Dorota Karska-Piech 860-690-3978,
Calcagni Real Estate
Bought with:
Lynn LaForme, RES.0763972
Showcase Realty, Inc.
Source: Smart MLS,MLS#: 24096183
Facts & features
Interior
Bedrooms & bathrooms
- Bedrooms: 4
- Bathrooms: 3
- Full bathrooms: 2
- 1/2 bathrooms: 1
Primary bedroom
- Features: Full Bath, Walk-In Closet(s), Hardwood Floor
- Level: Main
- Area: 211.07 Square Feet
- Dimensions: 16.1 x 13.11
Bedroom
- Features: Hardwood Floor
- Level: Upper
- Area: 146.16 Square Feet
- Dimensions: 11.6 x 12.6
Bedroom
- Features: Hardwood Floor
- Level: Upper
- Area: 127.6 Square Feet
- Dimensions: 11.6 x 11
Bedroom
- Features: Hardwood Floor
- Level: Upper
- Area: 148.96 Square Feet
- Dimensions: 13.3 x 11.2
Dining room
- Features: Hardwood Floor
- Level: Main
- Area: 168.33 Square Feet
- Dimensions: 13.9 x 12.11
Great room
- Features: Cathedral Ceiling(s), Fireplace, Hardwood Floor
- Level: Main
- Area: 522.34 Square Feet
- Dimensions: 28.7 x 18.2
Kitchen
- Features: Granite Counters, Hardwood Floor
- Level: Main
- Area: 169.74 Square Feet
- Dimensions: 12.3 x 13.8
Other
- Level: Main
- Area: 150.96 Square Feet
- Dimensions: 13.6 x 11.1
Heating
- Forced Air, Natural Gas
Cooling
- Central Air
Appliances
- Included: Electric Range, Microwave, Refrigerator, Dishwasher, Washer, Dryer, Gas Water Heater, Water Heater
- Laundry: Main Level
Features
- Wired for Data, Open Floorplan
- Doors: Storm Door(s)
- Windows: Thermopane Windows
- Basement: Full
- Attic: Access Via Hatch
- Number of fireplaces: 1
- Common walls with other units/homes: End Unit
Interior area
- Total structure area: 2,950
- Total interior livable area: 2,950 sqft
- Finished area above ground: 2,950
Property
Parking
- Total spaces: 4
- Parking features: Attached, Paved, Off Street, Driveway, Garage Door Opener
- Attached garage spaces: 2
- Has uncovered spaces: Yes
Features
- Stories: 2
- Patio & porch: Porch, Deck
Lot
- Features: Level
Details
- Additional structures: Gazebo
- Parcel number: 2405067
- Zoning: PRD
Construction
Type & style
- Home type: Condo
- Property subtype: Condominium, Single Family Residence
- Attached to another structure: Yes
Materials
- Vinyl Siding
Condition
- New construction: No
- Year built: 2005
Utilities & green energy
- Sewer: Public Sewer
- Water: Public
- Utilities for property: Underground Utilities, Cable Available
Green energy
- Energy efficient items: Ridge Vents, Doors, Windows
Community & HOA
Community
- Features: Library, Medical Facilities, Playground, Private School(s), Tennis Court(s)
HOA
- Has HOA: Yes
- Amenities included: Management
- Services included: Snow Removal, Road Maintenance
- HOA fee: $195 monthly
Location
- Region: Middlebury
Financial & listing details
- Price per square foot: $210/sqft
- Tax assessed value: $333,300
- Annual tax amount: $10,839
- Date on market: 5/16/2025
Price history
| Date | Event | Price |
|---|---|---|
| 7/30/2025 | Sold | $620,000-4.6%$210/sqft |
Source:  Smart MLS #24096183 Report a problem Smart MLS #24096183 Report a problem | ||
| 6/30/2025 | Pending sale | $649,900$220/sqft |
Source: Smart MLS #24096183 Report a problem | ||
| 5/16/2025 | Listed for sale | $649,900$220/sqft |
Source: Smart MLS #24096183 Report a problem | ||
Public tax history
Tax history is unavailable.
Neighborhood: 06762
Nearby homes
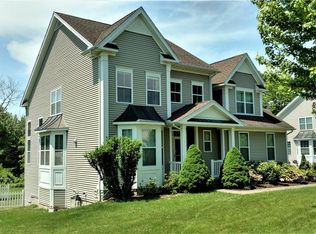
- $606,5003 bd4 ba3.7k sqft1 Brookside Dr, Middlebury, CT 06762Off Market
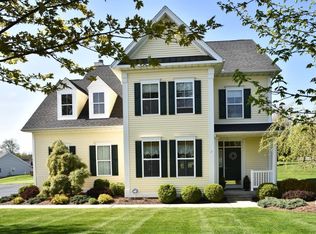
- $646,6004 bd2 ba2.7k sqft2 Brookside Dr, Middlebury, CT 06762Off Market
- $--3 bd3 ba2.2k sqft7 Chatham Ct UNIT 7, Middlebury, CT 06762Off Market

- $--4 bd4 ba3.5k sqft11 Chatham Ct UNIT 11, Middlebury, CT 06762Off Market

- $720,0004 bd4 ba4.4k sqft15 Chatham Ct UNIT 15, Middlebury, CT 06762Sold
- $651,3004 bd3 ba4.2k sqft3 Brookside Dr, Middlebury, CT 06762Off Market
- $507,4004 bd1 ba2.8k sqft832 Christian Rd, Middlebury, CT 06762Off Market
- $477,3004 bd2 ba1.7k sqft5 Brookside Dr, Middlebury, CT 06762Off Market
Nearby schools
GreatSchools rating
- 8/10Long Meadow Elementary SchoolGrades: PK-5Distance: 0.7 mi
- 6/10Memorial Middle SchoolGrades: 6-8Distance: 3.6 mi
- 8/10Pomperaug Regional High SchoolGrades: 9-12Distance: 1.1 mi
Schools provided by the listing agent
- Elementary: Long Meadow
- Middle: Memorial
- High: Pomperaug
Source: Smart MLS. This data may not be complete. We recommend contacting the local school district to confirm school assignments for this home.
Sell for more on Zillow
Get a Zillow Showcase℠ listing at no additional cost and you could sell for .
$641,600
2% more
+$12,832
With Zillow Showcase(estimated)
$654,432
Sell for more on Zillow
Get a Zillow Showcase℠ listing at no additional cost and you could sell for .
$641,600
2% more
+$12,832
With Zillow Showcase(estimated)
$654,432
- Connecticut
- New Haven County
- Middlebury
- 06762
- 1 Chatham Court Unit 1
