Skip main navigation
Sold for $800,000
  • $800,000

    1 Chelsea Ct, Medford, NJ 08055

    4beds
    2,676sqft
    Single Family Residence
    Built in 1996
    0.33 Acres Lot
    $905,300 Zestimate®
    $299/sqft
    $4,009 Estimated rent

    Home value

    $905,300

    $860,000 - $951,000

    $4,009/mo

    Zestimate® history
    Loading
    Loading...

    Owner options

    List your home for rent

    $4,009/mo

    Rent Zestimate®

    Find your next renter with Zillow Rental Manager. Plus, with online applications, you can quickly screen prospective tenants – for free.

    Learn more

    $4,009/mo

    Rent Zestimate®

    Refinance and save

    $5,862/mo

    Est. payment

    Refinancing to a lower rate could help reduce your monthly payments and save thousands over the life of the loan.

    See today's rates

    $5,862/mo

    Est. payment

    Explore your selling options

    Work with a Zillow partner agent

    Leverage their expertise and Zillow's premium Showcase listings to get your home seen by more buyers.

    Get started

    List with your own agent

    Get your home in front of millions of buyers by listing it on Zillow.

    Learn how to do it

    Sell it yourself

    Take full control of how buyers see your home on Zillow by listing For Sale by Owner (FSBO).

    List your home

    What's special

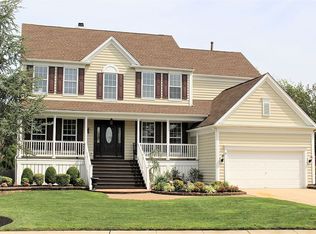
    Welcome to this exquisite 5 bedroom, 3.5 bath Hawthorne model home, nestled on over ⅓ acre in a private cul-de-sac, backing to a serene, wooded area and pond, within one of Medford's most desirable neighborhoods, The Glen of Medford. As you enter the grand two-story foyer, adorned with hardwood flooring and crown molding, you'll be captivated by the elegance throughout. To your left, the formal living room leads to a study/office enclosed by French doors, complete with custom built-in bookcases and a two-sided gas fireplace. The spacious dining room flows seamlessly into the eat-in kitchen, boasting granite countertops, white cabinets, glass tile backsplash, and a butler's pantry. The eating area, with Pella sliding doors, opens to the fenced backyard with a wood deck, shed, and views of the wooded area and a pond, offering plenty of privacy and tranquility. Adjacent to the kitchen is the inviting family room, the perfect gathering space where natural light streams through oversized windows, and the double-sided gas fireplace adds warmth and ambiance. Upstairs, you'll find four generously sized bedrooms with ample closet space, crown molding and ceiling fans, along with a well-appointed hall bathroom featuring double sinks. The tranquil primary suite with tray ceiling and custom molding includes an enormous walk-in closet and a luxurious primary bathroom with soaking tub, dual sinks, shower, and skylight. The freshly painted finished basement offers endless possibilities, including a 5th BEDROOM, a 3rd FULL BATHROOM, walk-in closets, an entertainment space, and a large unfinished storage/utility room. Additional features include a 2-car garage with automatic openers, a sprinkler system and pull-down attic access. Roof was replaced in September 2022 with transferrable extended warranty. This highly sought-after neighborhood, where the sellers raised their family, offers numerous community activities and a welcoming atmosphere. Now, it's your turn to create cherished memories in this beautiful home. Enjoy the proximity to schools, downtown historic Medford with its shops, restaurants, parks, and trails, as well as Freedom Park's dog park and various festivities like the Halloween parade, Dickens Festival, and Food Truck Nights. With easy access to major highways—Route 70, 73, 206, 541, 295, NJTP, as well as Philly Airport, NYC, and the Jersey Shore—this home is perfectly situated for convenience and privacy.

    Zillow last checked:

    Listing updated:

    Listed by:

    Joanna Fitzpatrick 856-780-0915,

    Keller Williams Realty - Moorestown,

    Co-Listing Agent: Brenda A Richmond 609-238-5546,

    Keller Williams Realty - Moorestown

    Bought with:

    Matt Abate, 1538367

    Keller Williams Realty - Moorestown

    Source: Bright MLS,MLS#: NJBL2067728MLS Logo

    Facts & features

    Interior

    Bedrooms & bathrooms
    • Bedrooms: 4
    • Bathrooms: 4
    • Full bathrooms: 3
    • 1/2 bathrooms: 1
    • Main level bathrooms: 1
    Basement
    • Area: 0
    Heating
    • Forced Air, Natural Gas
    Cooling
    • Central Air, Natural Gas
    Appliances
    • Included: Dishwasher, Double Oven, Refrigerator, Washer, Dryer, Built-In Range, Gas Water Heater
    • Laundry: Has Laundry
    Features
    • Built-in Features, Ceiling Fan(s), Crown Molding, Pantry, Recessed Lighting, Soaking Tub, Sound System, Upgraded Countertops, Wainscotting, Walk-In Closet(s), 9'+ Ceilings
    • Flooring: Hardwood, Carpet
    • Windows: Skylight(s), Window Treatments
    • Basement: Full
    • Number of fireplaces: 1
    • Fireplace features: Double Sided, Gas/Propane
    Interior area
    • Total structure area: 2,676
    • Total interior livable area: 2,676 sqft
    • Finished area above ground: 2,676
    • Finished area below ground: 0

    Property

    Parking
    • Total spaces: 5
    • Parking features: Garage Door Opener, Asphalt, Attached, Driveway
    • Attached garage spaces: 2
    • Uncovered spaces: 3
    Accessibility
    • Accessibility features: None
    Features
    • Levels: Two
    • Stories: 2
    • Patio & porch: Deck
    • Exterior features: Lawn Sprinkler, Sidewalks, Street Lights
    • Pool features: None
    • Fencing: Full,Privacy,Wood
    • Has view: Yes
    • View description: Pond
    • Has water view: Yes
    • Water view: Pond
    Lot
    • Size: 0.33 Acres
    • Features: Backs to Trees, Cul-De-Sac, Pond
    Details
    • Additional structures: Above Grade, Below Grade
    • Parcel number: 2000404 2000026
    • Zoning: GMN
    • Special conditions: Standard
    • Other equipment: None, Intercom

    Construction

    Type & style
    • Home type: SingleFamily
    • Architectural style: Colonial
    • Property subtype: Single Family Residence
    Materials
    • Frame, Vinyl Siding
    • Foundation: Concrete Perimeter
    • Roof: Shingle
    Condition
    • Very Good
    • New construction: No
    • Year built: 1996
    Details
    • Builder model: HAWTHORNE
    • Builder name: PULTE HOME BUILDERS

    Utilities & green energy

    • Sewer: Public Sewer
    • Water: Public
    • Utilities for property: Electricity Available, Natural Gas Available, Phone

    Community & neighborhood

    Security
    • Security features: Carbon Monoxide Detector(s), Fire Alarm, Electric Alarm, Fire Sprinkler System
    Location
    • Region: Medford
    • Subdivision: Glen At Medford
    • Municipality: MEDFORD TWP

    HOA & financial

    HOA
    • Has HOA: Yes
    • HOA fee: $265 semi-annually

    Other

    Other facts
    • Listing agreement: Exclusive Right To Sell
    • Listing terms: Cash,Conventional,FHA,VA Loan
    • Ownership: Fee Simple

    Price history

    DateEventPrice
    8/29/2024Sold$800,000+2.7%$299/sqft
    Source: Bright MLS #NJBL2067728 Report a problem
    7/23/2024Pending sale$779,000$291/sqft
    Source: Bright MLS #NJBL2067728 Report a problem
    7/19/2024Contingent$779,000$291/sqft
    Source: Bright MLS #NJBL2067728 Report a problem
    7/10/2024Listed for sale$779,000+58.2%$291/sqft
    Source: Bright MLS #NJBL2067728 Report a problem
    1/8/2010Sold$492,500-7.9%$184/sqft
    Source: Public Record Report a problem
    4/30/2009Listed for sale$534,900+101.3%$200/sqft
    Source: Michael Alessi #5521223 Report a problem
    1/10/1997Sold$265,715+25.3%$99/sqft
    Source: Public Record Report a problem
    10/23/1996Sold$212,115$79/sqft
    Source: Public Record Report a problem

    Public tax history

    YearProperty taxesTax assessment
    2025$14,061 +7%$396,200
    2024$13,146 $396,200
    2023-- $396,200
    2022$12,877 +0.6%$396,200
    2021$12,805 +2%$396,200
    2020$12,556 +1.4%$396,200
    2019$12,381 +0.7%$396,200
    2018$12,290 -5.7%$396,200
    2017$13,030 +1.5%$396,200 -6%
    2016$12,836 +3.1%$421,400
    2015$12,444 +3.4%$421,400
    2014$12,035 +3.6%$421,400
    2013$11,622 +11.1%$421,400
    2012$10,460 +1.4%$421,400 +80.1%
    2011$10,312 +2.3%$234,000
    2010$10,081 +0.7%$234,000
    2009$10,008 -0.8%$234,000
    2008$10,085 +3.6%$234,000
    2007$9,737 +5.4%$234,000
    2006$9,241 +3.7%$234,000
    2005$8,913 +8%$234,000
    2004$8,256 $234,000
    2003-- $234,000
    2002-- $234,000
    2001-- $234,000

    Find assessor info on the county website

    Neighborhood: 08055

    Nearby schools

    GreatSchools rating
    Schools provided by the listing agent
    • Elementary: Kirbys Mill
    • Middle: Medford Twp Memorial
    • High: Shawnee H.s.
    • District: Medford Township Public Schools

    Source: Bright MLS. This data may not be complete. We recommend contacting the local school district to confirm school assignments for this home.

    Get a cash offer in 3 minutes
    Find out how much your home could sell for in as little as 3 minutes with a no-obligation cash offer.
    Estimated market value
    $905,300
    Get a cash offer in 3 minutes
    Find out how much your home could sell for in as little as 3 minutes with a no-obligation cash offer.
    Estimated market value
    $905,300