Skip main navigation
Sold for $545,000
  • $545,000

    1 Chelsea Ct, Seaford, DE 19973

    4beds
    3,350sqft
    Single Family Residence
    Built in 1990
    0.65 Acres Lot
    $557,100 Zestimate®
    $163/sqft
    $3,198 Estimated rent

    Home value

    $557,100

    $518,000 - $596,000

    $3,198/mo

    Zestimate® history
    Loading
    Loading...

    Owner options

    List your home for rent

    $3,198/mo

    Rent Zestimate®

    Find your next renter with Zillow Rental Manager. Plus, with online applications, you can quickly screen prospective tenants – for free.

    Learn more

    $3,198/mo

    Rent Zestimate®

    Refinance and save

    $3,567/mo

    Est. payment

    Refinancing to a lower rate could help reduce your monthly payments and save thousands over the life of the loan.

    See today's rates

    $3,567/mo

    Est. payment

    Explore your selling options

    Work with a Zillow partner agent

    Leverage their expertise and Zillow's premium Showcase listings to get your home seen by more buyers.

    Get started

    List with your own agent

    Get your home in front of millions of buyers by listing it on Zillow.

    Learn how to do it

    Sell it yourself

    Take full control of how buyers see your home on Zillow by listing For Sale by Owner (FSBO).

    List your home

    What's special

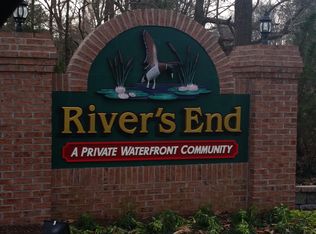
    Welcome to 1 Chelsea Court, located in the desirable Rivers End community. This beautiful estate has been meticulously prepared, professionally cleaned, and is move-in ready. As you approach, the brick walkway leads you to a charming residence featuring four bedrooms and two and a half baths, with an additional office or bedroom on the main floor. The interior boasts a combination of Pergo flooring, tile, and carpet. Recent updates include a new roof and a septic system certified for a four-bedroom home. The kitchen and bathrooms are well-appointed with Corian and Silestone surfaces, Craft maid cabinets, and tiled showers. Culinary enthusiasts will appreciate the Wolf bran stove in the kitchen. Anderson windows fill the home with natural light, while the gas fireplace in the family room adds a cozy touch. Upstairs, a large bonus room offers versatile space for a craft or exercise room, complemented by additional storage and a walk-up attic. The large sunroom overlooks the in-ground pool and spacious deck, perfect for relaxation and entertainment. The fenced yard, with partial vinyl fencing, ensures privacy and security. Bordered by wooded lots on both sides and a common wooded area at the back, this home provides exceptional privacy. Enjoy the proximity to the community pond with a fire pit and benches, as well as the community basketball court. Don’t miss the opportunity to tour this home, schedule your private showing today.

    Zillow last checked:

    Listing updated:

    Listed by:

    Russell Griffin 302-856-1458,

    Keller Williams Realty,

    Listing Team: The Griffin Higgins Team, Co-Listing Team: The Griffin Higgins Team,Co-Listing Agent: Lettie Perry 302-542-0292,

    Keller Williams Realty

    Bought with:

    Nancy Ashley, 524663

    ERA Martin Associates

    Source: Bright MLS,MLS#: DESU2065230MLS Logo

    Facts & features

    Interior

    Bedrooms & bathrooms
    • Bedrooms: 4
    • Bathrooms: 3
    • Full bathrooms: 2
    • 1/2 bathrooms: 1
    • Main level bathrooms: 1
    Basement
    • Area: 0
    Heating
    • Heat Pump, Electric
    Cooling
    • Central Air, Electric
    Appliances
    • Included: Dishwasher, Disposal, Exhaust Fan, Refrigerator, Instant Hot Water, Oven/Range - Gas, Range Hood, Washer, Tankless Water Heater, Extra Refrigerator/Freezer, Microwave, Dryer, Water Heater
    • Laundry: Has Laundry
    Features
    • Attic, Eat-in Kitchen, Kitchen Island, Pantry, Ceiling Fan(s)
    • Flooring: Carpet, Laminate, Tile/Brick
    • Doors: Insulated, Storm Door(s)
    • Windows: Insulated Windows, Screens, Window Treatments
    • Has basement: No
    • Number of fireplaces: 1
    • Fireplace features: Gas/Propane
    Interior area
    • Total structure area: 3,350
    • Total interior livable area: 3,350 sqft
    • Finished area above ground: 3,350
    • Finished area below ground: 0

    Property

    Parking
    • Total spaces: 6
    • Parking features: Garage Faces Side, Garage Door Opener, Driveway, Off Street, Attached
    • Attached garage spaces: 2
    • Uncovered spaces: 4
    Accessibility
    • Accessibility features: 2+ Access Exits
    Features
    • Levels: Two
    • Stories: 2
    • Patio & porch: Deck
    • Exterior features: Lawn Sprinkler
    • Has private pool: Yes
    • Pool features: In Ground, Private
    • Has spa: Yes
    • Spa features: Bath
    • Fencing: Full
    Lot
    • Size: 0.65 Acres
    • Dimensions: 161 x 228 x 241 x 140
    • Features: Cul-De-Sac, Landscaped, Wooded
    Details
    • Additional structures: Above Grade, Below Grade, Outbuilding
    • Parcel number: 23112.00331.00
    • Zoning: AR-1
    • Special conditions: Probate Listing

    Construction

    Type & style
    • Home type: SingleFamily
    • Architectural style: Salt Box
    • Property subtype: Single Family Residence
    Materials
    • Stick Built, Vinyl Siding
    • Foundation: Block, Crawl Space
    Condition
    • New construction: No
    • Year built: 1990

    Utilities & green energy

    • Sewer: Gravity Sept Fld
    • Water: Well

    Community & neighborhood

    Security
    • Security features: Carbon Monoxide Detector(s), Smoke Detector(s)
    Location
    • Region: Seaford
    • Subdivision: Rivers End

    HOA & financial

    HOA
    • Has HOA: Yes
    • HOA fee: $450 annually

    Other

    Other facts
    • Listing agreement: Exclusive Right To Sell
    • Listing terms: Cash,Conventional,VA Loan
    • Ownership: Fee Simple

    Price history

    DateEventPrice
    11/8/2024Sold$545,000-5.2%$163/sqft
    Source: Bright MLS #DESU2065230 Report a problem
    9/11/2024Contingent$575,000$172/sqft
    Source: Bright MLS #DESU2065230 Report a problem
    8/30/2024Price change$575,000-4%$172/sqft
    Source: Bright MLS #DESU2065230 Report a problem
    8/19/2024Price change$599,000-2.6%$179/sqft
    Source: Bright MLS #DESU2065230 Report a problem
    8/1/2024Price change$615,000-1.6%$184/sqft
    Source: Bright MLS #DESU2065230 Report a problem
    7/17/2024Listed for sale$625,000+92.3%$187/sqft
    Source: Bright MLS #DESU2065230 Report a problem
    4/4/2016Sold$325,000-8.4%$97/sqft
    Source: Public Record Report a problem
    1/29/2016Price change$354,900-1.4%$106/sqft
    Source: RE/MAX ABOVE & BEYOND #700789 Report a problem
    11/5/2015Price change$359,900-2.7%$107/sqft
    Source: RE/MAX ABOVE & BEYOND #700789 Report a problem
    8/24/2015Listed for sale$369,900$110/sqft
    Source: RE/MAX ABOVE & BEYOND #700789 Report a problem
    8/4/2014Listing removed$369,900$110/sqft
    Source: RE/MAX ABOVE & BEYOND #614983 Report a problem
    7/4/2014Listed for sale$369,900$110/sqft
    Source: RE/MAX ABOVE & BEYOND #614983 Report a problem

    Public tax history

    YearProperty taxesTax assessment
    2025$1,731 +56.2%$244,700 +661.1%
    2024$1,108 +0.1%$32,150
    2023$1,107 +3.8%$32,150
    2022$1,067 -32.2%$32,150
    2021$1,573 -7.7%$32,150
    2020$1,705 +14.2%$32,150
    2019$1,493 $32,150
    2018$1,493 +2.6%$32,150
    2017$1,456 +9.3%$32,150
    2016$1,331 +0.2%$32,150
    2015$1,329 +5.5%$32,150
    2014$1,260 -3.6%$32,150
    2013$1,307 +1.3%$32,150
    2012$1,290 -0.2%$32,150
    2011$1,293 $32,150
    2010$1,293 +1.5%$32,150
    2009$1,274 $32,150
    2008-- --
    2007-- --
    2006-- --
    2005-- --
    2004-- --
    2003-- --
    2002-- --
    2001-- --

    Find assessor info on the county website

    Neighborhood: 19973

    Nearby schools

    GreatSchools rating
    Schools provided by the listing agent
    • District: Seaford

    Source: Bright MLS. This data may not be complete. We recommend contacting the local school district to confirm school assignments for this home.

    Get pre-qualified for a loan
    At Zillow Home Loans, we can pre-qualify you in as little as 5 minutes with no impact to your credit score.

    An equal housing lender. NMLS #10287.