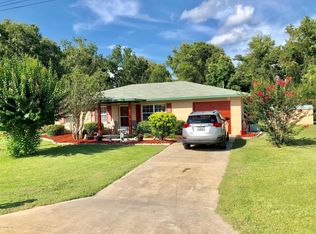
Welcome to this brand new construction home located in the desirable Silver Springs Shores area of Ocala. This 3-bedroom, 2-bathroom residence offers modern design, quality finishes, and a spacious layout. Step inside to an open concept floor plan featuring vaulted ceilings and luxury vinyl flooring throughout the home. The kitchen is designed for both everyday living and entertaining, offering stone countertops, a large island with seating, and seamless flow into the living and dining spaces. The primary suite provides a comfortable retreat with a tray ceiling, walk-in closet, and an en-suite bathroom featuring a double vanity and a floor-to-ceiling tiled shower with a built-in inset shelf. Additional highlights include an indoor laundry room, ceiling fans, and a 2-car attached garage. Sliding glass doors lead to the back patio, overlooking a spacious backyard enclosed with a vinyl privacy fence—ideal for outdoor enjoyment. Conveniently located near shopping, dining, and everyday amenities, this newly built home combines style, functionality, and space in a growing area of Ocala.
Sold for $290,000
Zillow last checked:
Listing updated:
Bought with:
Rhansel Acevedo Rodriguez, 3468976
EXP REALTY LLC
Source: Stellar MLS,MLS#: OM729880 Originating MLS: Ocala - Marion
Originating MLS: Ocala - Marion
Price history
| Date | Event | Price |
|---|---|---|
| 8/31/2026 | Sold | $290,000$192/sqft |
Source:  Stellar MLS #OM729880 Report a problem Stellar MLS #OM729880 Report a problem | ||
| 8/11/2026 | Listed for sale | $290,000$192/sqft |
Source: Stellar MLS #OM729880 Report a problem | ||
| 8/6/2026 | Contingent | $290,000$192/sqft |
Source: Stellar MLS #OM729880 Report a problem | ||
| 8/6/2026 | Listed for sale | $290,000$192/sqft |
Source: Stellar MLS #OM729880 Report a problem | ||
Get a cash offer in 3 minutes
Find out how much your home could sell for in as little as 3 minutes with a no-obligation cash offer.
Estimated market value
$290,100
