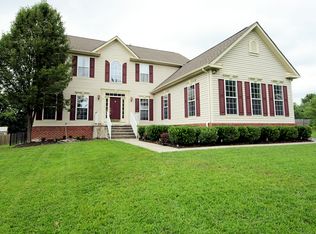
BACK ON THE MARKET!! Buyer financing fell through. New Construction corner lot in desirable Robbinsville! This home is not to be missed! Walk up your Bluestone walkway and front porch and enter the foyer. The main level offers an open concept layout with White Oak hardwood floors throughout the Family Room with a brick wood burning fireplace, Formal Dining Room/Living Room and a library. The gourmet kitchen features all high end Stainless Steel Bertazzoni appliances, a breakfast nook, quartz counters, center island with sink, picture window, tile flooring and for added connivence your Mud Room and Laundry Room with sink and LG Washer and Dryer are right off the garage. On the second level you will find generous size 5/6 bedrooms with great closet space and all have vaulted ceilings. The Master Bedroom has vaulted/coffered ceiling with a lounge area, walk in closet and a master bathroom that offers double sinks, a Jacuzzi, and walk in shower with body sprays and waterfall shower head. Your backyard outdoor space is perfect for all your entertaining needs with the 1000 sq ft Trex Deck and a Gazebo! There is plenty of room for a pool to make this your perfect backyard oasis. All of this and so much more can be yours conveniently located to NJTP and all major highways.
Sold for $1,085,000
Zillow last checked:
Listing updated:
Bought with:
Geeta Manek
Realty Mark Central, LLC
Source: Bright MLS,MLS#: NJME2029028
Price history
| Date | Event | Price |
|---|---|---|
| 9/29/2023 | Sold | $1,085,000-4.7%$231/sqft |
Source:  Bright MLS #NJME2029028 Report a problem Bright MLS #NJME2029028 Report a problem | ||
| 8/30/2023 | Pending sale | $1,139,000$242/sqft |
Source:  MoreMLS #22309811 Report a problem MoreMLS #22309811 Report a problem | ||
| 8/2/2023 | Listed for sale | $1,139,000$242/sqft |
Source: Bright MLS #NJME2029028 Report a problem | ||
| 7/11/2023 | Pending sale | $1,139,000$242/sqft |
Source: MoreMLS #22309811 Report a problem | ||
| 7/7/2023 | Contingent | $1,139,000$242/sqft |
Source: Bright MLS #NJME2029028 Report a problem | ||
| 6/22/2023 | Price change | $1,139,000-4.9%$242/sqft |
Source: MoreMLS #22309811 Report a problem | ||
| 4/15/2023 | Price change | $1,198,000+0.8%$255/sqft |
Source: MoreMLS #22309811 Report a problem | ||
| 4/15/2023 | Listed for sale | $1,189,000-0.8%$253/sqft |
Source: Bright MLS #NJME2029028 Report a problem | ||
| 1/31/2023 | Listing removed | -- |
Source: MoreMLS #22226010 Report a problem | ||
| 8/22/2022 | Listed for sale | $1,198,000+499%$255/sqft |
Source: Bright MLS #NJME2020848 Report a problem | ||
| 6/6/2017 | Sold | $200,000+42.9%$43/sqft |
Source: Public Record Report a problem | ||
| 6/22/2016 | Sold | $140,000-9.6%$30/sqft |
Source: Agent Provided Report a problem | ||
| 5/6/2016 | Price change | $154,900-42.6%$33/sqft |
Source: BHHS Fox & Roach #6784805 Report a problem | ||
| 1/27/2016 | Listed for sale | -- |
Source: Auction.com Report a problem | ||
| 11/18/2015 | Listing removed | $270,000$57/sqft |
Source: Exit Realty-JP Rothermel #6105170 Report a problem | ||
| 9/18/2015 | Listed for sale | $270,000$57/sqft |
Source: Exit Realty-JP Rothermel #6105170 Report a problem | ||
| 8/2/2015 | Listing removed | $270,000$57/sqft |
Source: Exit Realty-JP Rothermel #6105170 Report a problem | ||
| 8/1/2015 | Listed for sale | $270,000$57/sqft |
Source: Exit Realty-JP Rothermel #6105170 Report a problem | ||
| 2/1/2015 | Listing removed | $270,000$57/sqft |
Source: EXIT Realty JP Rothermel #6105170 Report a problem | ||
| 10/26/2014 | Pending sale | $270,000$57/sqft |
Source: EXIT Realty JP Rothermel #6105170 Report a problem | ||
| 10/25/2014 | Listed for sale | $270,000$57/sqft |
Source: EXIT Realty JP Rothermel #6105170 Report a problem | ||
| 10/8/2014 | Pending sale | $270,000$57/sqft |
Source: EXIT Realty JP Rothermel #6105170 Report a problem | ||
| 9/16/2012 | Listed for sale | $270,000-26.8%$57/sqft |
Source: EXIT Realty JP Rothermel #6105170 Report a problem | ||
| 3/7/2012 | Listing removed | $369,000$79/sqft |
Source: Homes.com #5596038 Report a problem | ||
| 3/6/2012 | Listed for sale | $369,000$79/sqft |
Source: Homes.com #5596038 Report a problem | ||
| 7/6/2010 | Listing removed | $369,000+21.8%$79/sqft |
Source: Weidel Realtors #5596038 Report a problem | ||
| 2/6/1997 | Sold | $303,000$64/sqft |
Source: Public Record Report a problem | ||
Nearby homes

Get a cash offer in 3 minutes
Find out how much your home could sell for in as little as 3 minutes with a no-obligation cash offer.
Estimated market value
$1,189,600
