Discover this stunning four-bedroom colonial from the moment you arrive, you’ll be captivated by a perfect blend of timeless design and modern living with meticulous care and attention to detail. At the heart of the home is a chef's dream kitchen designed with both functionality and style in mind. Featuring high-end appliances, custom cabinetry and ample workspace it’s perfect for entertaining or creating culinary masterpieces. The spacious floor plan flows effortlessly offering generous living spaces ideal for gatherings. Upstairs the bedrooms provide comfort and tranquility, while the exterior boasts a beautifully landscaped yard perfect for outdoor enjoyment. Situated in a highly desirable cul-de-sac neighborhood minutes to mass boarder this home is a true standout offering unparalleled convenience and charm. Don’t miss the opportunity to make this exceptional property yours! Showings Start 11/30 at 1:00pm
Sold for $910,000
$910,000
1 Chestnut Dr, Salem, NH 03079
4beds
2,928sqft
Single Family Residence
Built in 2002
0.58 Acres Lot
$948,300 Zestimate®
$311/sqft
$5,206 Estimated rent
Home value
$948,300
$891,000 - $1.01M
$5,206/mo
Zestimate® history
Owner options
List your home for rent
$5,206/mo
Rent Zestimate®
Find your next renter with Zillow Rental Manager. Plus, with online applications, you can quickly screen prospective tenants – for free.
$5,206/mo
Rent Zestimate®
Refinance and save
$6,455/mo
Est. payment
Refinancing to a lower rate could help reduce your monthly payments and save thousands over the life of the loan.
$6,455/mo
Est. payment
Explore your selling options
Work with a Zillow partner agent
Leverage their expertise and Zillow's premium Showcase listings to get your home seen by more buyers.
Get startedList with your own agent
Get your home in front of millions of buyers by listing it on Zillow.
Learn how to do itSell it yourself
Take full control of how buyers see your home on Zillow by listing For Sale by Owner (FSBO).
List your homeWhat's special
Spacious floor planBeautifully landscaped yardComfort and tranquilityGenerous living spacesHigh-end appliancesModern livingTimeless design
Zillow last checked:
Listing updated:
Listed by:
Caroleann Ohannessian 603-235-0729,
RE/MAX Innovative Properties 603-434-4101
Bought with:
Caroleann Ohannessian
RE/MAX Innovative Properties
Source: MLS PIN,MLS#: 73315687
Facts & features
Interior
Bedrooms & bathrooms
- Bedrooms: 4
- Bathrooms: 3
- Full bathrooms: 2
- 1/2 bathrooms: 1
Primary bedroom
- Features: Bathroom - Full, Flooring - Hardwood
- Level: Second
Bedroom 2
- Features: Flooring - Hardwood
- Level: Second
Bedroom 3
- Features: Flooring - Hardwood
- Level: Second
Bedroom 4
- Features: Flooring - Hardwood
- Level: Second
Primary bathroom
- Features: Yes
Dining room
- Features: Flooring - Hardwood
- Level: First
Family room
- Features: Flooring - Hardwood
- Level: First
Kitchen
- Features: Flooring - Hardwood
- Level: First
Living room
- Features: Flooring - Hardwood
- Level: First
Heating
- Forced Air, Propane
Cooling
- Central Air
Appliances
- Included: Range, Dishwasher, Microwave, Refrigerator, Range Hood
Features
- Flooring: Tile, Hardwood
- Doors: Insulated Doors
- Windows: Insulated Windows
- Basement: Full,Bulkhead,Unfinished
- Number of fireplaces: 1
- Fireplace features: Family Room
Interior area
- Total structure area: 2,928
- Total interior livable area: 2,928 sqft
Property
Parking
- Total spaces: 8
- Parking features: Attached, Paved Drive
- Attached garage spaces: 2
- Uncovered spaces: 6
Features
- Patio & porch: Deck - Composite
- Exterior features: Deck - Composite, Professional Landscaping, Sprinkler System
Lot
- Size: 0.58 Acres
- Features: Cul-De-Sac, Corner Lot, Easements
Details
- Parcel number: M:136 B:12123 L:,224679
- Zoning: RES
Construction
Type & style
- Home type: SingleFamily
- Architectural style: Colonial
- Property subtype: Single Family Residence
Materials
- Frame
- Foundation: Concrete Perimeter
- Roof: Shingle
Condition
- Year built: 2002
Utilities & green energy
- Electric: Circuit Breakers, 200+ Amp Service
- Sewer: Public Sewer
- Water: Public
- Utilities for property: for Gas Range
Community & HOA
Community
- Features: Shopping, Tennis Court(s), Park, Walk/Jog Trails, Golf, Medical Facility, Laundromat, Bike Path, Highway Access, House of Worship, Private School, Public School, Sidewalks
HOA
- Has HOA: No
Location
- Region: Salem
Financial & listing details
- Price per square foot: $311/sqft
- Tax assessed value: $621,000
- Annual tax amount: $10,532
- Date on market: 9/19/2026
- Road surface type: Paved
Price history
| Date | Event | Price |
|---|---|---|
| 2/21/2025 | Sold | $910,000+1.1%$311/sqft |
Source: MLS PIN #73315687 Report a problem | ||
| 11/25/2024 | Listed for sale | $899,900+138.9%$307/sqft |
Source:  PrimeMLS #5023196 Report a problem PrimeMLS #5023196 Report a problem | ||
| 7/3/2002 | Sold | $376,700$129/sqft |
Source: Public Record Report a problem | ||
Public tax history
| Year | Property taxes | Tax assessment |
|---|---|---|
| 2024 | $10,930 +3.8% | $621,000 |
| 2023 | $10,532 +5.7% | $621,000 |
| 2022 | $9,967 +2% | $621,000 +40% |
| 2020 | $9,770 +0.2% | $443,700 |
| 2019 | $9,753 +1.7% | $443,700 |
| 2018 | $9,588 +3.7% | $443,700 |
| 2017 | $9,247 +5.2% | $443,700 +3.1% |
| 2016 | $8,793 +6.8% | $430,400 +11.8% |
| 2015 | $8,235 +2.9% | $385,000 |
| 2014 | $8,004 +1.6% | $385,000 |
| 2013 | $7,877 -0.6% | $385,000 |
| 2012 | $7,923 +5.5% | $385,000 -23.9% |
| 2010 | $7,511 +10.9% | $506,100 -0.1% |
| 2007 | $6,775 | $506,700 |
Find assessor info on the county website
Neighborhood: 03079
Nearby homes
- $921,8004 bd2 ba2.8k sqft3 Chestnut Dr, Salem, NH 03079Off Market
- $954,8004 bd2 ba3.2k sqft2 Chestnut Dr, Salem, NH 03079Off Market
- $985,0004 bd3 ba4.2k sqft4 Hemlock Ln, Salem, NH 03079Sold
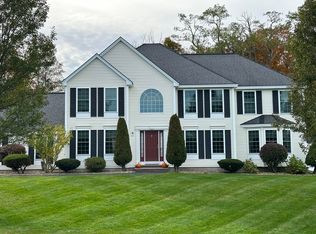
- $975,0004 bd4 ba4.2k sqft6 Hemlock Ln, Salem, NH 03079Sold
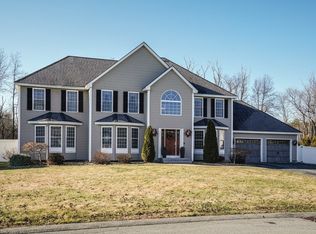
- $989,4004 bd3 ba3.3k sqft2 Hemlock Ln, Salem, NH 03079Off Market
- $954,7004 bd2 ba3k sqft5 Chestnut Dr, Salem, NH 03079Off Market
- $956,4004 bd2 ba3.1k sqft6 Chestnut Dr, Salem, NH 03079Off Market
- $655,0005 bd3 ba2.8k sqft12 Kelly Rd, Salem, NH 03079Sold
Nearby schools
GreatSchools rating
- 6/10Dr. L. F. Soule SchoolGrades: K-5Distance: 0.8 mi
- 5/10Woodbury SchoolGrades: 6-8Distance: 1.8 mi
- 6/10Salem High SchoolGrades: 9-12Distance: 1.7 mi
Schools provided by the listing agent
- Elementary: Soule
- Middle: Woodbury
- High: Salem High
Source: MLS PIN. This data may not be complete. We recommend contacting the local school district to confirm school assignments for this home.
Get a cash offer in 3 minutes
Find out how much your home could sell for in as little as 3 minutes with a no-obligation cash offer.
Estimated market value
$948,300
Get a cash offer in 3 minutes
Find out how much your home could sell for in as little as 3 minutes with a no-obligation cash offer.
Estimated market value
$948,300
- New Hampshire
- Rockingham County
- Salem
- 03079
- 1 Chestnut Dr
