Skip main navigation
Closed
  • $70,000

    1 Chestnut Ln, Williamson, NY 14589

    3beds
    1,200sqft
    Manufactured Home, Single Family Residence
    Built in 2001
    -- sqft lot
    $65,700 Zestimate®
    $58/sqft
    $1,536 Estimated rent

    Home value

    $65,700

    $55,000 - $79,000

    $1,536/mo

    Zestimate® history
    Loading
    Loading...

    Owner options

    List your home for rent

    $1,536/mo

    Rent Zestimate®

    Find your next renter with Zillow Rental Manager. Plus, with online applications, you can quickly screen prospective tenants – for free.

    Learn more

    $1,536/mo

    Rent Zestimate®

    Refinance and save

    $945/mo

    Est. payment

    Refinancing to a lower rate could help reduce your monthly payments and save thousands over the life of the loan.

    See today's rates

    $945/mo

    Est. payment

    Explore your selling options

    Work with a Zillow partner agent

    Leverage their expertise and Zillow's premium Showcase listings to get your home seen by more buyers.

    Get started

    List with your own agent

    Get your home in front of millions of buyers by listing it on Zillow.

    Learn how to do it

    Sell it yourself

    Take full control of how buyers see your home on Zillow by listing For Sale by Owner (FSBO).

    List your home

    What's special

    Generous sized bedroomsGas stoveNewer refrigeratorLaundry roomStainless steel appliancesFresh paintDouble doors
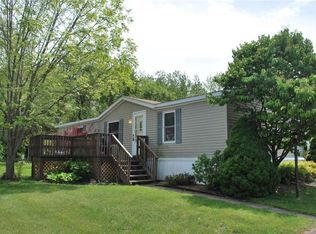
    Enjoy One Floor Living in Williamson…Welcome to 1 Chestnut! Located in the Quiet Community of Oakwood Estates. This Updated 3 Bedroom, 2 Full Bath Home Offers 1,200 Sq Ft of Open Living Space on Treed, Corner Lot. Step Into the Large Living Room w/Vaulted Ceiling, Fresh Paint & Gas Stove FP! Living Room Opens Directly to Spacious Dining Room & Kitchen. Kitchen Boasts ABUNDANT Cabinet Space Including Wall of Cabinets Perfect for Pantry & Stainless Steel Appliances w/Newer Refrigerator. 3 Generous Sized Bedrooms Including Primary w/Double Closets & En Suite Bath w/Jacuzzi Tub! 2nd Family Bath & Laundry Room! NEW Carpet Throughout! NEW Front Steps! NEW Thermostat! 8x8 Shed w/Double Doors for Extra Storage. Lot Rent/HOA Includes Weekly Trash Pickup. Convenient Location to Lake Ontario, Sodus Bay, Stores, Restaurants & Expressways! Great Opportunity…Just Move in! No Delayed Negotiations!

    Zillow last checked:

    Listing updated:

    Listed by:

    Susan Glenz 585-340-4940,

    Keller Williams Realty Gateway

    Bought with:

    Keith B. Larwood, 10401374636

    Cornerstone Realty Associates

    Source: NYSAMLSs,MLS#: R1528362MLS LogoOriginating MLS: Rochester

    Facts & features

    Interior

    Bedrooms & bathrooms
    • Bedrooms: 3
    • Bathrooms: 2
    • Full bathrooms: 2
    • Main level bathrooms: 2
    • Main level bedrooms: 3
    Heating
    • Gas, Forced Air, Stove
    Cooling
    • Central Air
    Appliances
    • Included: Dishwasher, Exhaust Fan, Disposal, Gas Oven, Gas Range, Gas Water Heater, Microwave, Refrigerator, Range Hood
    • Laundry: Main Level
    Features
    • Ceiling Fan(s), Cathedral Ceiling(s), Separate/Formal Living Room, Jetted Tub, Living/Dining Room, Window Treatments, Bedroom on Main Level, Bath in Primary Bedroom, Main Level Primary, Programmable Thermostat
    • Flooring: Carpet, Laminate, Varies, Vinyl
    • Windows: Drapes, Thermal Windows
    • Basement: None
    • Number of fireplaces: 1
    Interior area
    • Total structure area: 1,200
    • Total interior livable area: 1,200 sqft

    Property

    Parking
    • Parking features: No Garage, Driveway
    Features
    • Levels: One
    • Stories: 1
    • Patio & porch: Deck, Patio
    • Exterior features: Blacktop Driveway, Deck, Patio
    Lot
    • Features: Residential Lot
    Details
    • Additional structures: Shed(s), Storage
    • Parcel number: 000
    • Special conditions: Standard

    Construction

    Type & style
    • Home type: MobileManufactured
    • Architectural style: Manufactured Home,Mobile Home
    • Property subtype: Manufactured Home, Single Family Residence
    Materials
    • Vinyl Siding
    • Foundation: Poured
    • Roof: Asphalt,Shingle
    Condition
    • Resale
    • Year built: 2001

    Utilities & green energy

    • Electric: Circuit Breakers
    • Sewer: Connected
    • Water: Connected, Public
    • Utilities for property: Cable Available, High Speed Internet Available, Sewer Connected, Water Connected

    Community & neighborhood

    Location
    • Region: Williamson

    HOA & financial

    HOA
    • HOA fee: $500 monthly
    • Amenities included: Other, See Remarks

    Other

    Other facts
    • Body type: Double Wide
    • Listing terms: Cash,Conventional,FHA,VA Loan

    Price history

    DateEventPrice
    5/15/2024Sold$70,000$58/sqft
    Source: NYSAMLSs #R1528362 Report a problem
    4/8/2024Pending sale$70,000$58/sqft
    Source: NYSAMLSs #R1528362 Report a problem
    3/27/2024Listed for sale$70,000+14.8%$58/sqft
    Source: NYSAMLSs #R1528362 Report a problem
    2/13/2023Sold$61,000+22.2%$51/sqft
    Source: NYSAMLSs #R1449559 Report a problem
    1/23/2023Pending sale$49,900$42/sqft
    Source: NYSAMLSs #R1449559 Report a problem
    1/6/2023Listed for sale$49,900$42/sqft
    Source: NYSAMLSs #R1449559 Report a problem

    Public tax history

    Tax history is unavailable.

    Neighborhood: 14589

    Nearby schools

    GreatSchools rating
    Schools provided by the listing agent
    • Middle: Sodus Middle
    • High: Sodus High
    • District: Sodus

    Source: NYSAMLSs. This data may not be complete. We recommend contacting the local school district to confirm school assignments for this home.

    Sell for more on Zillow
    Get a Zillow Showcase℠ listing at no additional cost and you could sell for .
    $65,700
    2% more
    +$1,314
    With Zillow Showcase(estimated)
    $67,014