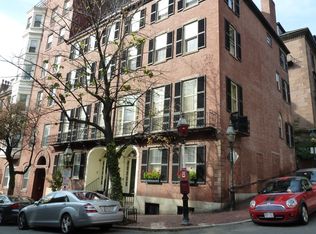
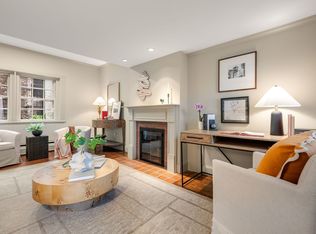
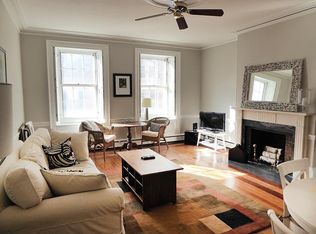
Situated in an elevator building on one of Beacon Hill’s most coveted streets, Unit 4 at 1-3 Chestnut offers an exceptional, sophisticated renovation w/ 1 bedroom, 1 bathroom, CENTRAL AIR, in-unit washer/dryer, abundant sunlight & lovely surrounding views from its many exposures, all w/ the conveniences of the city at your fingertips. Gut renovated by NS Builders, the custom millwork, curated finishes, thoughtful storage & overall attention to detail is noticeable. A bright living/dining room is accented by a chic fireplace w/ beautiful stone mantel & complemented by surrounding built-ins, a bench seat to allow for easy dining options & gorgeous hardwood flooring. The open concept kitchen features a waterfall quartz counter w/ seating and tasteful appliances. The oversized bedroom is luxurious w/ built-in custom closets & a spa-like bathroom w/ heated marble floor & curb-glass shower. Custom lighting throughout, 2 private storage closets, & prof mgmt complete this spectacular offering.
Sold for $1,170,000
$1,170,000
1 Chestnut St APT 4B, Boston, MA 02108
1beds
780sqft
Condominium, Townhouse
Built in 1875
780 Square Feet Lot
$-- Zestimate®
$1,500/sqft
$3,891 Estimated rent
Home value
Not available
Estimated sales range
Not available
$3,891/mo
Zestimate® history
Owner options
List your home for rent
$3,891/mo
Rent Zestimate®
Find your next renter with Zillow Rental Manager. Plus, with online applications, you can quickly screen prospective tenants – for free.
$3,891/mo
Rent Zestimate®
Refinance and save
$8,233/mo
Est. payment
Refinancing to a lower rate could help reduce your monthly payments and save thousands over the life of the loan.
$8,233/mo
Est. payment
Explore your selling options
Work with a Zillow partner agent
Leverage their expertise and Zillow's premium Showcase listings to get your home seen by more buyers.
Get startedList with your own agent
Get your home in front of millions of buyers by listing it on Zillow.
Learn how to do itSell it yourself
Take full control of how buyers see your home on Zillow by listing For Sale by Owner (FSBO).
List your homeWhat's special
Chic fireplaceCentral airCurated finishesOpen concept kitchenBeautiful stone mantelHeated marble floorGorgeous hardwood flooring
Zillow last checked:
Listing updated:
Listed by:
Rebecca Davis Tulman and Leslie Singleton Adam 617-510-5050,
Gibson Sotheby's International Realty 857-310-5632
Bought with:
Michelle Robichaud
Coldwell Banker Realty - Boston
Source: MLS PIN,MLS#: 73366135
Facts & features
Interior
Bedrooms & bathrooms
- Bedrooms: 1
- Bathrooms: 1
- Full bathrooms: 1
Primary bedroom
- Features: Closet, Closet/Cabinets - Custom Built, Flooring - Hardwood, Recessed Lighting, Remodeled, Lighting - Sconce, Lighting - Pendant, Lighting - Overhead, Pocket Door
- Level: Fourth Floor
- Area: 252
- Dimensions: 18 x 14
Bathroom 1
- Features: Bathroom - Full, Bathroom - With Shower Stall, Flooring - Marble
- Level: Fourth Floor
- Area: 70
- Dimensions: 10 x 7
Kitchen
- Features: Flooring - Hardwood, Countertops - Stone/Granite/Solid, Countertops - Upgraded, Kitchen Island, Cabinets - Upgraded, Dryer Hookup - Electric, Remodeled, Lighting - Overhead
- Level: Fourth Floor
- Area: 66
- Dimensions: 11 x 6
Living room
- Features: Closet/Cabinets - Custom Built, Flooring - Hardwood, Open Floorplan, Recessed Lighting, Remodeled, Lighting - Pendant, Lighting - Overhead, Pocket Door
- Level: Fourth Floor
- Area: 374
- Dimensions: 22 x 17
Heating
- Baseboard, Ductless
Cooling
- Central Air, Ductless
Appliances
- Included: Oven, Dishwasher, Disposal, Microwave, Refrigerator, Washer, Dryer, Cooktop
- Laundry: In Unit, Washer Hookup
Features
- Internet Available - Broadband, Elevator
- Flooring: Wood
- Has basement: No
- Number of fireplaces: 1
Interior area
- Total structure area: 780
- Total interior livable area: 780 sqft
- Finished area above ground: 780
Property
Parking
- Parking features: On Street
- Has uncovered spaces: Yes
Accessibility
- Accessibility features: No
Features
- Entry location: Unit Placement(Upper)
Lot
- Size: 780 Square Feet
Details
- Parcel number: W:05 P:01573 S:011,3356671
- Zoning: CD
- Other equipment: Intercom
Construction
Type & style
- Home type: Townhouse
- Property subtype: Condominium, Townhouse
Materials
- Brick
- Roof: Other
Condition
- Year built: 1875
Utilities & green energy
- Electric: 220 Volts
- Sewer: Public Sewer
- Water: Public
- Utilities for property: for Electric Range, Washer Hookup
Community & HOA
Community
- Features: Public Transportation, Shopping, Park, Walk/Jog Trails, Medical Facility, Bike Path, Highway Access, T-Station, University
- Security: Intercom
HOA
- Amenities included: Hot Water, Laundry, Elevator(s), Storage
- Services included: Heat, Water, Sewer, Insurance, Snow Removal
- HOA fee: $761 monthly
Location
- Region: Boston
Financial & listing details
- Price per square foot: $1,500/sqft
- Tax assessed value: $995,600
- Annual tax amount: $11,632
- Date on market: 8/6/2026
Price history
| Date | Event | Price |
|---|---|---|
| 8/1/2025 | Sold | $1,170,000-2.4%$1,500/sqft |
Source: MLS PIN #73366135 Report a problem | ||
| 6/16/2025 | Contingent | $1,199,000$1,537/sqft |
Source: MLS PIN #73366135 Report a problem | ||
| 6/2/2025 | Price change | $1,199,000-7.7%$1,537/sqft |
Source: MLS PIN #73366135 Report a problem | ||
| 4/29/2025 | Listed for sale | $1,299,000$1,665/sqft |
Source: MLS PIN #73366135 Report a problem | ||
| 6/19/2019 | Listing removed | $6,000$8/sqft |
Source: Coldwell Banker Residential Report a problem | ||
| 5/23/2019 | Listed for rent | $6,000$8/sqft |
Source: Coldwell Banker Residential Brokerage - Boston - Beacon Hill #72505283 Report a problem | ||
Public tax history
Tax history is unavailable.
Neighborhood: Beacon Hill
Nearby homes
- $655,0001 bd1 ba610 sqft1 Chestnut St #5A, Boston, MA 02108Sold
- $1,800,0002 bd2 ba1k sqft21 Walnut St #M, Boston, MA 02108For Sale
- $902,1001 bd1 ba690 sqft1 Chestnut St #1B, Boston, MA 02108Off Market
- $---- bd-- ba-- sqft21 Walnut St, Boston, MA 02108Off Market
- $1,204,4002 bd2 ba1.8k sqft1-3 Chestnut St #G, Boston, MA 02108Off Market
- $655,0001 bd1 ba610 sqft1-3 Chestnut St #5A, Boston, MA 02108Sold
- $1,109,1001 bd1 ba932 sqft1-3 Chestnut St #1A, Boston, MA 02108Off Market
- $1,834,7003 bd1 ba1k sqft1-3 Chestnut St #M, Boston, MA 02108Off Market
Nearby schools
GreatSchools rating
- 8/10Josiah Quincy Elementary SchoolGrades: PK-5Distance: 0.7 mi
- 3/10Quincy Upper SchoolGrades: 6-12Distance: 0.7 mi
- NABoston Adult AcademyGrades: 11-12Distance: 0.6 mi


Get pre-qualified for a loan
At Zillow Home Loans, we can pre-qualify you in as little as 5 minutes with no impact to your credit score.An equal housing lender. NMLS #10287.
- Massachusetts
- Suffolk County
- Boston
- 02108
- Beacon Hill
- 1 Chestnut St Apartment 4B
