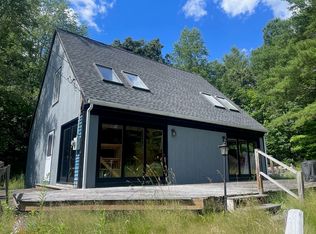
Open house Sunday 5/17 from 11 am to 1 pm. Welcome to this freshly painted interior & exterior adorable & affordable Cape. 1st floor consists of an open concept living area w/ vaulted ceilings which is ideal for family gatherings. The cabinet packed kitchen w/ island has sliders that lead to a private deck to relax & enjoy outdoors. The living room features a fireplace perfect for cozying up on chilly evenings. 3 bedrooms & full bath complete 1st floor. Spacious loft w/ sky light on 2nd floor could be used as main bedroom, family room or office. The unfinished walk out basement provides future additional living space. Basement already plumbed for a bathroom, pre-wired for a generator & vented for a wood stove connection. Passing Title V. New well pump 2026. Private country setting yet minutes to Route 2, Mt Wachusett & Worcester. Part of Pinecrest Property Owners Assoc you'll have access to private Cushman Pond for swimming, fishing, kayak/canoe, hiking trails & more!
Sold for $425,000
Street View
$425,000
1 Cheyenne Dr, Hubbardston, MA 01452
3beds
1,512sqft
Single Family Residence
Built in 1992
0.35 Acres Lot
$428,400 Zestimate®
$281/sqft
$2,738 Estimated rent
Home value
$428,400
$398,000 - $463,000
$2,738/mo
Zestimate® history
Owner options
List your home for rent
$2,738/mo
Rent Zestimate®
Find your next renter with Zillow Rental Manager. Plus, with online applications, you can quickly screen prospective tenants – for free.
$2,738/mo
Rent Zestimate®
Refinance and save
$3,041/mo
Est. payment
Refinancing to a lower rate could help reduce your monthly payments and save thousands over the life of the loan.
$3,041/mo
Est. payment
Explore your selling options
Work with a Zillow partner agent
Leverage their expertise and Zillow's premium Showcase listings to get your home seen by more buyers.
Get startedList with your own agent
Get your home in front of millions of buyers by listing it on Zillow.
Learn how to do itSell it yourself
Take full control of how buyers see your home on Zillow by listing For Sale by Owner (FSBO).
List your homeWhat's special
Private country settingVaulted ceilings
Zillow last checked:
Listing updated:
Listed by:
Kristine Gaffney 774-200-5265,
ERA Key Realty Services- Auburn 508-832-5831
Bought with:
Dariusz Zywina
Red Spade Realty LLC
Source: MLS PIN,MLS#: 73516525
Facts & features
Interior
Bedrooms & bathrooms
- Bedrooms: 3
- Bathrooms: 1
- Full bathrooms: 1
Primary bedroom
- Level: First
- Area: 132
- Dimensions: 12 x 11
Bedroom 2
- Level: First
- Area: 110
- Dimensions: 11 x 10
Bedroom 3
- Level: First
- Area: 120
- Dimensions: 12 x 10
Bathroom 1
- Features: Bathroom - Full, Bathroom - With Tub & Shower
- Level: First
- Area: 88
- Dimensions: 8 x 11
Kitchen
- Features: Kitchen Island, Deck - Exterior, Exterior Access, Open Floorplan, Slider
- Level: First
- Area: 187
- Dimensions: 17 x 11
Living room
- Features: Exterior Access, Open Floorplan
- Level: First
- Area: 255
- Dimensions: 17 x 15
Heating
- Baseboard, Oil
Cooling
- None
Appliances
- Included: Tankless Water Heater, Range, Dishwasher, Trash Compactor, Microwave, Refrigerator
- Laundry: In Basement, Electric Dryer Hookup, Washer Hookup
Features
- Ceiling Fan(s), Loft
- Windows: Skylight(s)
- Basement: Full,Walk-Out Access,Interior Entry,Concrete,Unfinished
- Number of fireplaces: 1
- Fireplace features: Living Room
Interior area
- Total structure area: 1,512
- Total interior livable area: 1,512 sqft
- Finished area above ground: 1,512
Property
Parking
- Total spaces: 2
- Parking features: Paved Drive, Off Street, Paved
- Uncovered spaces: 2
Features
- Patio & porch: Deck
- Exterior features: Deck
- Waterfront features: Lake/Pond, Beach Ownership(Private, Association)
Lot
- Size: 0.35 Acres
- Features: Corner Lot
Details
- Parcel number: M:012W L:0109,1552557
- Zoning: RESIDNTL
Construction
Type & style
- Home type: SingleFamily
- Architectural style: Cape
- Property subtype: Single Family Residence
Materials
- Frame
- Foundation: Concrete Perimeter
- Roof: Shingle
Condition
- Year built: 1992
Utilities & green energy
- Electric: Circuit Breakers
- Sewer: Private Sewer
- Water: Private
- Utilities for property: for Electric Range, for Electric Dryer, Washer Hookup
Community & HOA
Community
- Features: Park, Walk/Jog Trails, Medical Facility, Conservation Area, House of Worship, Public School
HOA
- Has HOA: Yes
- HOA fee: $200 annually
Location
- Region: Hubbardston
Financial & listing details
- Price per square foot: $281/sqft
- Tax assessed value: $344,800
- Annual tax amount: $4,027
- Date on market: 7/10/2026
- Road surface type: Paved
Price history
| Date | Event | Price |
|---|---|---|
| 7/17/2026 | Sold | $425,000$281/sqft |
Source: MLS PIN #73516525 Report a problem | ||
| 5/12/2026 | Listed for sale | $425,000+240.7%$281/sqft |
Source: MLS PIN #73516525 Report a problem | ||
| 5/1/1992 | Sold | $124,750$83/sqft |
Source: Public Record Report a problem | ||
Public tax history
| Year | Property taxes | Tax assessment |
|---|---|---|
| 2025 | $4,027 +2.8% | $344,800 +3.8% |
| 2024 | $3,918 +9.7% | $332,300 +21.2% |
| 2023 | $3,572 -6.9% | $274,100 |
| 2022 | $3,837 +14% | $274,100 +20.6% |
| 2021 | $3,365 +1.7% | $227,200 +1.8% |
| 2020 | $3,308 +6.8% | $223,200 +9.7% |
| 2019 | $3,097 +0.3% | $203,500 -0.3% |
| 2018 | $3,088 -0.6% | $204,100 |
| 2017 | $3,108 +5.5% | $204,100 +10.2% |
| 2016 | $2,945 +4.2% | $185,200 -2.2% |
| 2015 | $2,826 +2.8% | $189,400 |
| 2014 | $2,750 +4.1% | $189,400 -2.2% |
| 2013 | $2,641 +6.4% | $193,600 -1% |
| 2012 | $2,483 +7.9% | $195,500 -3.7% |
| 2011 | $2,301 -0.6% | $203,100 -6.2% |
| 2010 | $2,314 -2.5% | $216,500 -13.3% |
| 2009 | $2,374 +0.8% | $249,600 |
| 2008 | $2,354 -2.4% | $249,600 +0.3% |
| 2007 | $2,411 +6.4% | $248,800 +16.5% |
| 2006 | $2,266 +4.2% | $213,600 +5.7% |
| 2005 | $2,175 +7.7% | $202,100 +8.7% |
| 2004 | $2,020 +5.4% | $186,000 +39.7% |
| 2003 | $1,917 +6.4% | $133,100 +4.8% |
| 2001 | $1,802 | $127,000 |
Find assessor info on the county website
Neighborhood: 01452
Nearby homes
- $606,6004 bd3 ba2.4k sqft4 Cheyenne Dr, Hubbardston, MA 01452Off Market
- $39,9000.46 acres0 Cheyenne Dr #L-116, Hubbardston, MA 01452Lot/Land
- $378,2003 bd1 ba1k sqft2 Cheyenne Dr, Hubbardston, MA 01452Off Market
- $350,0002 bd2 ba1.3k sqft81 Bemis Rd, Hubbardston, MA 01452Sold
- $557,3003 bd3 ba2.1k sqft9 Cheyenne Dr, Hubbardston, MA 01452Off Market
- $356,1503 bd2 ba1.8k sqft28 Abenaki St, Hubbardston, MA 01452Sold
- $498,9003 bd2 ba1.8k sqft79 Bemis Rd, Hubbardston, MA 01452Off Market
- $351,9003 bd1 ba960 sqft14 Abenaki St, Hubbardston, MA 01452Off Market
Nearby schools
GreatSchools rating
- 6/10Hubbardston Center SchoolGrades: PK-5Distance: 3.1 mi
- 3/10Quabbin Regional Middle SchoolGrades: 6-8Distance: 10 mi
- 5/10Quabbin Regional High SchoolGrades: 9-12Distance: 10 mi
Get a cash offer in 3 minutes
Find out how much your home could sell for in as little as 3 minutes with a no-obligation cash offer.
Estimated market value
$428,400
Get a cash offer in 3 minutes
Find out how much your home could sell for in as little as 3 minutes with a no-obligation cash offer.
Estimated market value
$428,400
- Massachusetts
- Worcester County
- Hubbardston
- 01452
- 1 Cheyenne Dr
