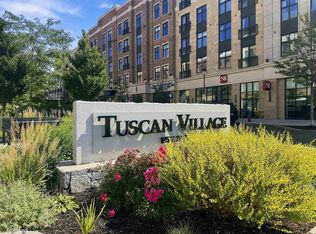
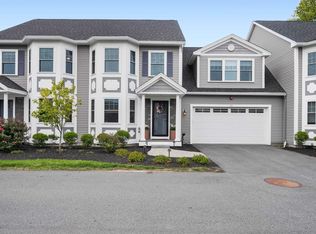
A STUNNING DETACHED CONDO in the Northern Villas of Tuscan Village, Salem, NH. This well-maintained home offers over 2,000 sq ft of thoughtful living, combining single-family privacy with low-maintenance condo convenience! Bright and inviting interior with wainscoting and a gourmet kitchen featuring quartz countertops, Shaker style cabinetry, SS appliances and extended kitchen island. First-floor primary suite w/ luxury bath and ample closets. Main level also has a half bath and laundry for easy single-level living. Upstairs: oversized bonus room, two bedrooms and a full bath for guests or flexible space. Added high-end finishes include detailed molding, hardwood floors throughout, granite counters, alarm system, EV/Tesla charging station, epoxy garage floor and more! Attached two-car garage plus full unfinished basement for storage or future expansion. No age restrictions & pet friendly! You will love the convenience of the lifestyle waiting for you here at Tuscan Village! This open-air mixed-use development features retail shopping centers, a lively entertainment district with incredible Restaurants, 2 hotels, Retail Shopping, Medical Campus, and so much more! Outdoor areas include a public rail trail, 6-acre lake, public square with indoor and outdoor event center, all connected by sidewalks, bike lanes and beautiful tree lined boulevards. Easy access to I-93 and Boston. Enjoy ELEGANCE, COMFORT, and CONVENIENCE in one perfect package! Schedule your private showing today!!
Closed
Listed by: DiPietro Group Real Estate • Melissa Giuffrida
Bought with: Jill & Co. Realty Group - Real Broker NH, LLC
$861,500
1 Chianti Drive, Salem, NH 03079
3beds
2,156sqft
Condominium
Built in 2021
-- sqft lot
$889,300 Zestimate®
$400/sqft
$4,685 Estimated rent
Home value
$889,300
$827,000 - $960,000
$4,685/mo
Zestimate® history
Owner options
List your home for rent
$4,685/mo
Rent Zestimate®
Find your next renter with Zillow Rental Manager. Plus, with online applications, you can quickly screen prospective tenants – for free.
$4,685/mo
Rent Zestimate®
Refinance and save
$4,633/mo
Est. payment
Refinancing to a lower rate could help reduce your monthly payments and save thousands over the life of the loan.
$4,633/mo
Est. payment
Explore your selling options
Work with a Zillow partner agent
Leverage their expertise and Zillow's premium Showcase listings to get your home seen by more buyers.
Get startedList with your own agent
Get your home in front of millions of buyers by listing it on Zillow.
Learn how to do itSell it yourself
Take full control of how buyers see your home on Zillow by listing For Sale by Owner (FSBO).
List your homeWhat's special
Epoxy garage floorAttached two-car garageFull unfinished basementBright and inviting interiorAlarm systemSs appliancesOversized bonus room
Zillow last checked:
Listing updated:
Listed by:
Melissa Giuffrida,
DiPietro Group Real Estate 603-216-5086
Bought with:
Jill O'Shaughnessy
Jill & Co. Realty Group - Real Broker NH, LLC
Source: PrimeMLS,MLS#: 5061861
Facts & features
Interior
Bedrooms & bathrooms
- Bedrooms: 3
- Bathrooms: 3
- Full bathrooms: 1
- 3/4 bathrooms: 1
- 1/2 bathrooms: 1
Heating
- Natural Gas, Forced Air
Cooling
- Central Air, Zoned
Appliances
- Included: Electric Cooktop, Dishwasher, Disposal, Dryer, Microwave, Refrigerator, Washer, Tankless Water Heater
- Laundry: Laundry Hook-ups, 1st Floor Laundry
Features
- Dining Area, Kitchen Island, Kitchen/Dining, Primary BR w/ BA, Natural Light, Indoor Storage, Vaulted Ceiling(s), Programmable Thermostat, Smart Thermostat
- Flooring: Hardwood, Tile
- Windows: Blinds
- Basement: Bulkhead,Concrete Floor,Full,Storage Space,Sump Pump,Unfinished,Exterior Entry,Basement Stairs,Interior Entry
Interior area
- Total structure area: 3,220
- Total interior livable area: 2,156 sqft
- Finished area above ground: 2,156
- Finished area below ground: 0
Property
Parking
- Total spaces: 2
- Parking features: Paved, Auto Open, Direct Entry, Parking Spaces 2, Electric Vehicle Charging Station(s), Attached
- Garage spaces: 2
Accessibility
- Accessibility features: 1st Floor 1/2 Bathroom, 1st Floor Bedroom, 1st Floor Full Bathroom, Laundry Access w/No Steps, Bathroom w/Step-in Shower, Hard Surface Flooring, 1st Floor Laundry
Features
- Levels: Two
- Stories: 2
- Patio & porch: Patio, Porch
Lot
- Size: 4,356 Square Feet
- Features: Condo Development, Corner Lot, Landscaped, Level, Sidewalks, Trail/Near Trail, Walking Trails, Near Paths, Near Shopping, Neighborhood, Near Hospital, Near School(s)
Details
- Parcel number: SLEMM98B12542L32
- Zoning description: CIC
Construction
Type & style
- Home type: Condo
- Property subtype: Condominium
Materials
- Wood Frame, Shake Siding, Vinyl Siding
- Foundation: Poured Concrete
- Roof: Architectural Shingle
Condition
- New construction: No
- Year built: 2021
Utilities & green energy
- Electric: 200+ Amp Service, Circuit Breakers
- Sewer: Public Sewer
- Utilities for property: Cable Available, Underground Utilities
Community & HOA
Community
- Security: Security, Security System, HW/Batt Smoke Detector
- Subdivision: The Villas at North Tuscan Village II
HOA
- Amenities included: Landscaping, Snow Removal, Trash Removal
- Services included: Maintenance Grounds, Plowing, Trash, Condo Association Fee
- Additional fee info: Fee: $442
Location
- Region: Salem
Financial & listing details
- Price per square foot: $400/sqft
- Tax assessed value: $570,400
- Annual tax amount: $10,039
- Date on market: 9/18/2025
- Road surface type: Paved
Price history
| Date | Event | Price |
|---|---|---|
| 10/17/2025 | Sold | $861,500+1.4%$400/sqft |
Source:  PrimeMLS #5061861 Report a problem PrimeMLS #5061861 Report a problem | ||
| 9/18/2025 | Listed for sale | $849,900$394/sqft |
Source: PrimeMLS #5061861 Report a problem | ||
Public tax history
| Year | Property taxes | Tax assessment |
|---|---|---|
| 2024 | $10,039 +3.8% | $570,400 |
| 2023 | $9,674 +5.7% | $570,400 |
| 2022 | $9,155 +462% | $570,400 +670.8% |
| 2020 | $1,629 +0.1% | $74,000 |
| 2019 | $1,627 +1.8% | $74,000 |
| 2018 | $1,599 +3.7% | $74,000 |
| 2017 | $1,542 | $74,000 |
Find assessor info on the county website
Neighborhood: 03079
Nearby homes
- $766,4003 bd3 ba2.3k sqft2 Cortana Way #70, Salem, NH 03079Off Market
- $860,0003 bd3 ba2.1k sqft19 Central St #19, Salem, NH 03079Sold
- $819,6003 bd3 ba2.2k sqft18 Chianti Dr, Salem, NH 03079Off Market

- $755,0003 bd3 ba2.1k sqft22 Chianti Dr, Salem, NH 03079Sold
- $809,0003 bd2 ba2k sqft32 Central St, Salem, NH 03079Off Market
- $809,0003 bd2 ba2k sqft30 Central St, Salem, NH 03079Off Market
- $317,8002 bd1 ba900 sqft9 Central St APT C, Salem, NH 03079Off Market
- $280,6001 bd1 ba790 sqft9 Central St APT E, Salem, NH 03079Off Market
Nearby schools
GreatSchools rating
- 6/10Mary A. Fisk Elementary SchoolGrades: K-5Distance: 0.4 mi
- 5/10Woodbury SchoolGrades: 6-8Distance: 0.7 mi
- 6/10Salem High SchoolGrades: 9-12Distance: 0.9 mi
Schools provided by the listing agent
- Elementary: Fisk Elementary School
- Middle: Woodbury School
- High: Salem High School
- District: Salem School District
Source: PrimeMLS. This data may not be complete. We recommend contacting the local school district to confirm school assignments for this home.
Get a cash offer in 3 minutes
Find out how much your home could sell for in as little as 3 minutes with a no-obligation cash offer.
Estimated market value
$889,300
Get a cash offer in 3 minutes
Find out how much your home could sell for in as little as 3 minutes with a no-obligation cash offer.
Estimated market value
$889,300
- New Hampshire
- Rockingham County
- Salem
- 03079
- 1 Chianti Drive
