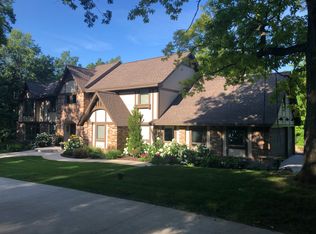
Designed by architect Eldon Morrison, this distinctive Mid-Century Modern residence is set on a beautifully private 1.4-acre corner lot within the Mounds View School District. Surrounded by mature trees and natural beauty, the setting offers exceptional privacy with minimal visibility of neighboring homes. Enjoy the gorgeous, low-maintenance bee and native pollinator garden. The thoughtfully designed floor plan features soaring vaulted ceilings, expansive windows, and inviting living spaces that blend seamlessly with the outdoors. The Sun Room with gas fireplace provides a cozy retreat year-round, while the spacious Deck and backyard Patio create ideal spaces for entertaining or relaxing in nature. The Owner's Suite offers a private sanctuary complete with its own gas fireplace and remodeled ensuite Bath. Lower-level baths feature in-floor heat for added comfort, and the property is equipped with an invisible fence. Extensively updated throughout ownership, including a 2010 Kitchen remodel by Kelly Davis of SALA Architects features new appliances & a center island. A significant 2013 renovation & addition by Kelly Davis of SALA Architects added the Sun Room & Owner's Bath, while also remodeling the Office & Baths. Additional improvements include a new roof (2008), septic system (2015), septic pump and field drain (2017), complete electrical rewiring with new circuit breaker panel (2017), furnace and A/C (2019), Sub-Zero dual-zone wine refrigerator (2020), boiler for hot water (2021), copper piping (2025), and Moen water monitoring system (2025). Recent 2026 updates include a new dishwasher, refreshed gravel driveway, and lower-level painting with updated lighting. A rare opportunity to own an architecturally significant home offering privacy, character, and modern updates in a sought-after North Oaks setting.
Pending
$750,000
1 Chickadee Ln, North Oaks, MN 55127
3beds
2,512sqft
Single Family
Built in 1971
1.4 Acres Lot
$-- Zestimate®
$299/sqft
$176/mo HOA
What's special
Invisible fenceSpacious deckBackyard patioSoaring vaulted ceilingsRemodeled ensuite bathExpansive windows
- 1 day |
- 55 |
- 1 |
Likely to sell faster than
Zillow last checked:
Listing updated:
Listed by:
Sonia Kohli 651-428-5105,
Edina Realty, Inc.,
Sanjay Kohli 651-428-5109
Source: NorthstarMLS as distributed by MLS GRID,MLS#: 7072046

Facts & features
Interior
Bedrooms & bathrooms
- Bedrooms: 3
- Bathrooms: 3
- Full bathrooms: 2
- 1/2 bathrooms: 1
Bedroom
- Level: Lower
- Area: 260 Square Feet
- Dimensions: 20x13
Bedroom 2
- Level: Lower
- Area: 143 Square Feet
- Dimensions: 13x11
Bedroom 3
- Level: Lower
- Area: 260 Square Feet
- Dimensions: 20x13
Deck
- Level: Main
- Area: 448 Square Feet
- Dimensions: 28x16
Deck
- Level: Main
- Area: 192 Square Feet
- Dimensions: 16x12
Dining room
- Level: Main
- Area: 156 Square Feet
- Dimensions: 13x12
Family room
- Level: Main
- Area: 336 Square Feet
- Dimensions: 24x14
Kitchen
- Level: Main
- Area: 117 Square Feet
- Dimensions: 13x09
Living room
- Level: Main
- Area: 156 Square Feet
- Dimensions: 13x12
Office
- Level: Main
- Area: 117 Square Feet
- Dimensions: 13x09
Patio
- Level: Lower
- Area: 189 Square Feet
- Dimensions: 21x09
Sun room
- Level: Main
- Area: 187 Square Feet
- Dimensions: 17x11
Heating
- Forced Air, In-Floor Heating
Cooling
- Central Air
Appliances
- Included: Dishwasher, Disposal, Dryer, Exhaust Fan, Humidifier, Water Osmosis System, Iron Filter, Microwave, Range, Refrigerator, Washer, Water Softener Owned
- Laundry: Laundry Closet
Features
- Basement: Daylight,Finished,Full,Walk-Out Access
- Number of fireplaces: 2
- Fireplace features: Gas
Interior area
- Total structure area: 2,565
- Total interior livable area: 2,512 sqft
- Finished area above ground: 1,391
- Finished area below ground: 1,121
Property
Parking
- Total spaces: 2
- Parking features: Attached, Gravel, Insulated Garage
- Attached garage spaces: 2
- Details: Garage Dimensions (23x21)
Accessibility
- Accessibility features: None
Features
- Levels: One
- Stories: 1
- Patio & porch: Covered, Deck, Patio
- Pool features: None
- Fencing: Invisible
- Waterfront features: Association Access, Dock, Shared
Lot
- Size: 1.4 Acres
- Dimensions: 244 x 352 x 221 x 246
- Features: Corner Lot
Details
- Foundation area: 1174
- Parcel number: 063022440015
- Zoning description: Residential-Single Family
Construction
Type & style
- Home type: SingleFamily
- Property subtype: Single Family
Materials
- Roof: Age Over 8 Years,Asphalt
Condition
- New construction: No
- Year built: 1971
Utilities & green energy
- Gas: Natural Gas
- Sewer: Private Sewer
- Water: Private, Well
Community & HOA
HOA
- Has HOA: Yes
- Amenities included: Beach Access, Boat Dock, Tennis Court(s), Trail(s)
- Services included: Beach Access, Dock, Professional Mgmt, Recreation Facility, Shared Amenities
- HOA fee: $2,110 annually
- HOA name: North Oaks HOA c/o RowCal
- HOA phone: 651-233-1307
Location
- Region: North Oaks
Financial & listing details
- Price per square foot: $299/sqft
- Tax assessed value: $675,600
- Annual tax amount: $8,444
- Date on market: 7/8/2026
- Cumulative days on market: 8 days
- Road surface type: Paved
Estimated market value
Not available
Estimated sales range
Not available
Not available
Price history
| Date | Event | Price |
|---|---|---|
| 7/8/2026 | Pending sale | $750,000$299/sqft |
Source: | ||
| 6/23/2026 | Listing removed | $750,000$299/sqft |
Source: | ||
| 6/17/2026 | Listed for sale | $750,000+54.7%$299/sqft |
Source: | ||
| 7/23/2007 | Sold | $484,900+102.5%$193/sqft |
Source: Public Record Report a problem | ||
| 8/19/1998 | Sold | $239,500$95/sqft |
Source: Public Record Report a problem | ||
Public tax history
| Year | Property taxes | Tax assessment |
|---|---|---|
| 2025 | $7,634 +4.3% | $675,600 +3.1% |
| 2024 | $7,322 +7.9% | $655,300 +2% |
| 2023 | $6,786 +3.4% | $642,500 +6.2% |
| 2022 | $6,564 +6.4% | $605,200 +13.6% |
| 2021 | $6,168 -0.7% | $532,600 +3.4% |
| 2020 | $6,214 +15.5% | $515,000 -1.3% |
| 2019 | $5,380 | $521,900 |
| 2018 | $5,380 -2.7% | $521,900 +15.8% |
| 2017 | $5,528 | $450,500 |
| 2016 | $5,528 -3.7% | -- |
| 2015 | $5,740 +6.6% | $451,000 |
| 2014 | $5,386 -7.5% | -- |
| 2013 | $5,822 -2.7% | -- |
| 2012 | $5,982 +54.8% | -- |
| 2011 | $3,864 | -- |
| 2010 | -- | -- |
| 2009 | $3,786 -2.8% | -- |
| 2008 | $3,894 -4.2% | -- |
| 2007 | $4,064 +15.7% | -- |
| 2006 | $3,514 +8.9% | -- |
| 2005 | $3,226 +7% | -- |
| 2004 | $3,016 +21.9% | -- |
| 2003 | $2,474 +3.6% | -- |
| 2002 | $2,388 -28.5% | -- |
| 2001 | $3,340 +12.4% | -- |
| 2000 | $2,973 | -- |
Find assessor info on the county website
Monthly payment
Est. payment$--/mo
Payment breakdown
Explore the cost of this home by adjusting the details. Changes won't be saved.All calculations are estimates and provided by Zillow, Inc. for informational purposes only. Actual amounts may vary.
HOA fees may include property taxes on listings classified as Co-Ops. Contact the listing agent and/or owner for fee details.
Mortgage interest rates are dependent on a number of factors, including credit score, down payment, and repayment length. Interest rate data provided by Zillow Group Marketplace, Inc. as of 1/1/1970 from various mortgage lenders with which we have lead or other similar arrangements; the Estimated Payment is an average of those rates.
See how much you could borrow to make a competitive offer.
Climate risks
Neighborhood: 55127
Nearby schools
GreatSchools rating
- NASnail Lake Kindergarten CenterGrades: PK-KDistance: 2.5 mi
- 8/10Chippewa Middle SchoolGrades: 6-8Distance: 2.2 mi
- 10/10Mounds View Senior High SchoolGrades: 9-12Distance: 5.5 mi
A local agent can set up tours, give advice and negotiate with sellers.
- Minnesota
- Ramsey County
- North Oaks
- 55127
- 1 Chickadee Ln