The Chimes House, believed to be a design by Gustav Stickley during the American Arts and Crafts Movement, is a distinctive Staley year-round cottage that reflects the timeless appeal of early twentieth-century craftsmanship. One of the era's celebrated homes, it embodies Stickley's philosophy of simplicity, exceptional quality, and harmony with the natural surroundings. Designed with open floor plans and family-friendly living spaces, the home features original built-in benches, cabinetry, and bookcases. Many historic details remain intact, including the original light fixtures and hardwood floors that complement this four-bedroom, two-and-one- half-bath residence. The property enjoys stunning long-water views across Townsend Gut, with seasonal winter views extending farther up the Gut. Residents enjoy access to a deeded association dock, providing convenient boating access to Boothbay Harbor and beyond. Thoughtfully updated while preserving its historic character, the home was relocated to its present site and now rests on a new foundation with steel beams. Recent improvements include updated electrical systems, a new fire and security system, a new four-bedroom septic system, new roofs on both the house and garage, a new cedar fence, fourteen new windows, and a complete exterior repaint. Additional features include an oversized basement and garage, an expansive classic wraparound porch, and a massive entertainment deck adjoining the kitchen and dining areas. Located within the Chimes Association in the highly sought-after West Boothbay Harbor area, the property offers quick access by boat to Boothbay Harbor and all that Maine's coast has to offer during the summer season.
Active
Price cut: $70K (9/9)
$1,425,000
1 Chimes Lane, Boothbay Harbor, ME 04538
5beds
3,172sqft
Single Family Residence
Built in 1930
1.6 Acres Lot
$-- Zestimate®
$449/sqft
$50/mo HOA
What's special
New cedar fenceOriginal light fixturesFour-bedroom two-and-one-half-bath residenceOpen floor plansExpansive classic wraparound porchFamily-friendly living spacesHardwood floors
- 42 days
- 684
- 58
Zillow last checked:
Listing updated:
Listed by:
Benchmark Real Estate
Source: Maine Listings,MLS#: 1674842
Facts & features
Interior
Bedrooms & bathrooms
- Bedrooms: 5
- Bathrooms: 3
- Full bathrooms: 2
- 1/2 bathrooms: 1
Primary bedroom
- Features: Suite, Closet, Full Bath, Skylight, Cathedral Ceiling(s)
- Level: Second
- Area: 258 Square Feet
- Dimensions: 20 x 12.9
Bedroom 2
- Features: Closet
- Level: Second
- Area: 147.32 Square Feet
- Dimensions: 12.7 x 11.6
Bedroom 3
- Features: Balcony/Deck, Closet
- Level: Second
- Area: 153.67 Square Feet
- Dimensions: 12.7 x 12.1
Bedroom 4
- Features: Closet
- Level: Second
- Area: 114.95 Square Feet
- Dimensions: 12.1 x 9.5
Den
- Level: First
- Area: 225 Square Feet
- Dimensions: 15 x 15
Dining room
- Features: Built-in Features
- Level: First
- Area: 223.2 Square Feet
- Dimensions: 18.6 x 12
Kitchen
- Features: Kitchen Island
- Level: First
- Area: 165 Square Feet
- Dimensions: 15 x 11
Living room
- Features: Heat Stove
- Level: First
- Area: 330.62 Square Feet
- Dimensions: 27.1 x 12.2
Office
- Features: Closet
- Level: First
- Area: 119.48 Square Feet
- Dimensions: 11.6 x 10.3
Sunroom
- Features: Four-Season
- Level: First
- Area: 133.49 Square Feet
- Dimensions: 13.1 x 10.19
Heating
- Baseboard, Hot Water
Cooling
- None
Appliances
- Included: Dishwasher, Dryer, Gas Range, Refrigerator, Washer
Features
- Attic, Bathtub, Pantry, Shower, Storage, Primary Bedroom w/Bath
- Flooring: Tile, Wood
- Basement: Doghouse,Interior Entry,Walk-Out Access,Daylight,Full,Unfinished
- Number of fireplaces: 1
Interior area
- Total structure area: 3,172
- Total interior livable area: 3,172 sqft
- Finished area above ground: 3,172
- Finished area below ground: 0
Property
Parking
- Total spaces: 2
- Parking features: Gravel, 11 - 20 Spaces, On Site, Off Street, Detached, Storage
- Garage spaces: 2
Features
- Levels: Multi/Split
- Patio & porch: Deck, Porch
- Has view: Yes
- View description: Fields, Mountain(s), Scenic, Trees/Woods
- Body of water: Townsend Gut
- Frontage length: Waterfrontage: 10,Waterfrontage Shared: 10
Lot
- Size: 1.6 Acres
- Features: Interior Lot, Near Country Club, Near Golf Course, Near Public Beach, Near Shopping, Near Town, Neighborhood, Open Lot, Rolling Slope, Landscaped, Wooded
Details
- Parcel number: BOOHM008L003006
- Zoning: Spec Res, Shoreland
- Other equipment: Cable, Internet Access Available
Construction
Type & style
- Home type: SingleFamily
- Architectural style: Colonial
- Property subtype: Single Family Residence
Materials
- Wood Frame, Clapboard, Wood Siding
- Foundation: Poured Concrete
- Roof: Pitched,Shingle
Condition
- Year built: 1930
Utilities & green energy
- Electric: Circuit Breakers
- Sewer: Private Sewer
- Water: Public
Green energy
- Energy efficient items: Ceiling Fans, Dehumidifier
Community & HOA
Community
- Security: Security System
- Subdivision: Chimes Association
HOA
- Has HOA: Yes
- HOA fee: $600 annually
Location
- Region: Boothbay Harbor
Financial & listing details
- Price per square foot: $449/sqft
- Tax assessed value: $596,000
- Annual tax amount: $5,632
- Date on market: 8/5/2026
Estimated market value
Not available
Estimated sales range
Not available
Not available
Price history
| Date | Event | Price |
|---|---|---|
| 9/9/2026 | Price change | $1,425,000-4.7%$449/sqft |
Source:  Maine Listings #1674842 Report a problem Maine Listings #1674842 Report a problem | ||
| 8/5/2026 | Listed for sale | $1,495,000+50.3%$471/sqft |
Source: Maine Listings #1674842 Report a problem | ||
| 11/15/2023 | Sold | $995,000$314/sqft |
Source: Public Record Report a problem | ||
| 5/22/2014 | Sold | --0 |
Source: Agent Provided Report a problem | ||
Public tax history
| Year | Property taxes | Tax assessment |
|---|---|---|
| 2024 | $5,632 +5.6% | $596,000 |
| 2023 | $5,334 +7.2% | $596,000 |
| 2022 | $4,977 +11.3% | $596,000 +59.2% |
| 2021 | $4,473 | $374,300 |
| 2020 | $4,473 | $374,300 |
| 2019 | $4,473 +3% | $374,300 |
| 2018 | $4,342 +2.6% | $374,300 +0.8% |
| 2017 | $4,234 +1% | $371,400 -0.8% |
| 2016 | $4,192 +3.6% | $374,300 +0.8% |
| 2014 | $4,048 -0.5% | $371,400 |
| 2013 | $4,067 +4.3% | $371,400 |
| 2012 | $3,900 | $371,400 |
| 2011 | $3,900 | $371,400 |
Find assessor info on the county website
Monthly payment
Est. payment
Payment breakdown
Explore the cost of this home by adjusting the details. Changes won't be saved.Climate risks
Neighborhood: 04538
- $1,403,600-- bd-- ba-- sqft1 Chimes Ln, West Boothbay Harbor, ME 04575Off Market
- $995,0004 bd3 ba3.1k sqft1 Chimes Ln, West Boothbay Harbor, ME 04575Sold

- $---- bd-- ba-- sqft15 Chimes Ln, West Boothbay Harbor, ME 04575Off Market
- $601,200-- bd-- ba-- sqft35 Chimes Ln, Boothbay Harbor, ME 04538Off Market
Similar homes
- $1,195,0004 bd3 ba4.4k sqft236 Lakeside Drive, Boothbay Harbor, ME 04538Active
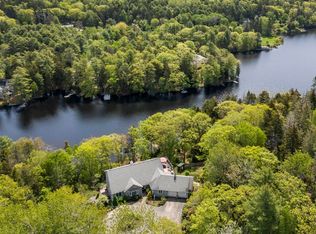
 MLS ID #1664620, Tindal & Callahan Real Estate. Maine Listings
 - $920,0006 bd5 ba3.2k sqft69 Western Avenue, Boothbay Harbor, ME 04538Active
 MLS ID #1675802, Portside Real Estate Group. Maine Listings
 - $1,375,0004 bd3 ba3.7k sqft37 Townsend Avenue, Boothbay Harbor, ME 04538Active
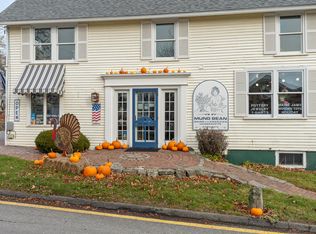 MLS ID #1610687, Harbor Realty. Maine Listings
 - $995,0003 bd3 ba1.9k sqft30 & 34 Nickerson Road, Southport, ME 04576Active
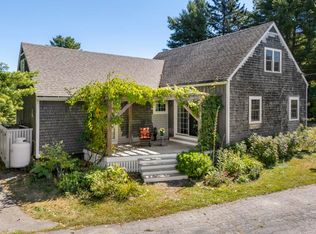 MLS ID #1680109, Tindal & Callahan Real Estate. Maine Listings
 - $775,0005 bd3 ba2.4k sqft16 Eastern Avenue, Boothbay Harbor, ME 04538ActiveMLS ID #1672089, Tim Dunham Realty. Maine Listings
- $1,450,0003 bd3 ba2.7k sqft75 Post Office Road, Westport Island, ME 04578ActiveMLS ID #1676015, Sprague & Curtis Real Estate. Maine Listings
- $995,0003 bd3 ba2k sqft74 & 76 Bay Street, Boothbay Harbor, ME 04538ActiveMLS ID #1654210, Tindal & Callahan Real Estate. Maine Listings
- $1,325,0004 bd3 ba3.5k sqft213 Fiddlers Reach Road, Phippsburg, ME 04562ActiveMLS ID #1665033, Legacy Properties Sotheby's International Realty. Maine Listings
- $1,495,0006 bd3 ba3.6k sqft33 + 30 Taylor Road, Westport Island, ME 04578ActiveMLS ID #1672860, Engel & Volkers Casco Bay. Maine Listings
- $895,0003 bd3 ba2k sqft127 Appalachee Road, Boothbay Harbor, ME 04538ActiveMLS ID #1661609, Tindal & Callahan Real Estate. Maine Listings
- $1,200,0005 bd4 ba2.6k sqft325 Bristol Road, Damariscotta, ME 04543ActiveMLS ID #1676215, Newcastle Realty. Maine Listings
- $1,390,0003 bd3 ba2.8k sqft29 Scenic View Drive, West Bath, ME 04530ActiveMLS ID #1662059, Coldwell Banker Realty. Maine Listings
- $769,0003 bd3 ba2.3k sqft30 Village Court #36, Boothbay Harbor, ME 04538ActiveMLS ID #1651209, Tindal & Callahan Real Estate. Maine Listings
- $925,0003 bd4 ba3.4k sqft27 Stone Cove Road, Boothbay, ME 04544ActiveMLS ID #1680262, Tindal & Callahan Real Estate. Maine Listings
- $1,895,0004 bd5 ba4.5k sqft586 Back River Road, Boothbay, ME 04537ActiveMLS ID #1675946, Tindal & Callahan Real Estate. Maine Listings
- $789,0005 bd4 ba3.3k sqft39 Shackleton's Way, Boothbay, ME 04537ActiveMLS ID #1668144, Legacy Properties Sotheby's International Realty. Maine Listings
- $1,520,0003 bd3 ba4.1k sqft64 Pleasant Cove Road, Phippsburg, ME 04562ActiveMLS ID #1669816, Rob Williams Real Estate Brokers. Maine Listings
- $799,0004 bd3 ba2.1k sqft978 Wiscasset Road, Boothbay, ME 04537ActiveMLS ID #1678398, Gallant Real Estate. Maine Listings
- $1,950,0003 bd4 ba3.1k sqft17 River Wind Lane, Edgecomb, ME 04556ActiveMLS ID #1680263, Legacy Properties Sotheby's International Realty. Maine Listings
- $825,0003 bd2 ba2.4k sqft29 Wiscasset Road, Boothbay, ME 04537ActiveMLS ID #1679992, Tindal & Callahan Real Estate. Maine Listings
