Multiple Offers Received. Please submit all offers by 1pm Sunday 8.31. Seller will make their decision by 5pm Sunday 8.31.This is such a fantastic home with so much to list. So you're not going to hear a bunch of fluff talk...just the facts. Open floor plan. Large windows look out to back patio, pool and spa and back acreage. Pella windows through-out. New class 4 architectural shingles installed July 2025. New gutters. New metal roof on Morton Building Shop and Barn installed June 2025. 1.5 acres fully fenced. Stamped concrete back patio. Large 20x21 covered back patio with huge ceiling fans. Epoxy flooring in garage, front porch & back walkway. Electric gate. 36x48 workshop and barn. Half of workshop has HVAC & electric is separately metered. Shop could be second living area with full bath, partial kitchen & cabinets. Workshop has 200 amp service. Home has hickory engineered wood flooring. Baths have luxury vinyl tiles. Kitchen & laundry rm & window sills have quartz counter-tops. Kitchen & large laundry has custom cabinets with custom paint colors. Davinci gas fireplace. 1,300sf car port with metal roof installed June 2025. Barn has 2 horse stalls. 2-50gal propane tanks. Bathrooms have granite & quartz counter-tops and custom cabinets. Guest bath with oversized soaking tub. Toto toilets. Pool & spa has PebbleSheen finish. Green house. Covered pool equipment building matches house. Raised garden beds. All appliances and TV's convey. One septic system for house & shop and barn. Water irrigation system. See documents for even more information.
Sold
Price Unknown
1 Chisholm Trl, Lucas, TX 75002
4beds
2,647sqft
Farm, Single Family Residence
Built in 1976
1.52 Acres Lot
$827,700 Zestimate®
$--/sqft
$3,724 Estimated rent
Home value
$827,700
$778,000 - $877,000
$3,724/mo
Zestimate® history
Owner options
List your home for rent
$3,724/mo
Rent Zestimate®
Find your next renter with Zillow Rental Manager. Plus, with online applications, you can quickly screen prospective tenants – for free.
$3,724/mo
Rent Zestimate®
Refinance and save
Refinancing to a lower rate could help reduce your monthly payments and save thousands over the life of the loan.
Explore your selling options
Work with a Zillow partner agent
Leverage their expertise and Zillow's premium Showcase listings to get your home seen by more buyers.
Get startedList with your own agent
Get your home in front of millions of buyers by listing it on Zillow.
Learn how to do itSell it yourself
Take full control of how buyers see your home on Zillow by listing For Sale by Owner (FSBO).
List your homeWhat's special
Pool and spaCovered pool equipment buildingGas fireplaceCar portOpen floor planNew guttersBack patio
Zillow last checked:
Listing updated:
Listed by:
Chris Meyer 0516179 972-732-6000,
Keller Williams Realty DPR 972-732-6000
Bought with:
Jackelyn Cardenas
Monument Realty
Source: NTREIS,MLS#: 21027084
Facts & features
Interior
Bedrooms & bathrooms
- Bedrooms: 4
- Bathrooms: 3
- Full bathrooms: 3
Primary bedroom
- Features: Ceiling Fan(s), Walk-In Closet(s)
- Level: First
- Dimensions: 14 x 17
Bedroom
- Features: Ceiling Fan(s)
- Level: First
- Dimensions: 14 x 13
Bedroom
- Features: Ceiling Fan(s), Walk-In Closet(s)
- Level: Second
- Dimensions: 15 x 14
Bedroom
- Features: Ceiling Fan(s)
- Level: Second
- Dimensions: 13 x 13
Primary bathroom
- Features: Built-in Features, Double Vanity, Granite Counters, Separate Shower
- Level: First
- Dimensions: 11 x 10
Dining room
- Level: First
- Dimensions: 13 x 14
Kitchen
- Features: Built-in Features, Kitchen Island, Pantry, Solid Surface Counters
- Level: First
- Dimensions: 12 x 20
Laundry
- Features: Built-in Features, Closet, Utility Sink
- Level: First
- Dimensions: 10 x 13
Living room
- Features: Built-in Features, Ceiling Fan(s), Fireplace
- Level: First
- Dimensions: 32 x 17
Heating
- Central, Propane
Cooling
- Central Air, Electric
Appliances
- Included: Dishwasher, Disposal, Gas Range, Gas Water Heater, Microwave, Refrigerator, Vented Exhaust Fan
- Laundry: Washer Hookup, Dryer Hookup, Laundry in Utility Room
Features
- Decorative/Designer Lighting Fixtures, Kitchen Island, Open Floorplan, Cable TV, Vaulted Ceiling(s), Walk-In Closet(s), Wired for Sound
- Flooring: Engineered Hardwood, Luxury Vinyl Plank
- Windows: Bay Window(s), Window Coverings
- Has basement: No
- Number of fireplaces: 1
- Fireplace features: Blower Fan, Decorative, Gas, Living Room
Interior area
- Total interior livable area: 2,647 sqft
Property
Parking
- Total spaces: 4
- Parking features: Additional Parking, Carport, Epoxy Flooring, Electric Gate, Garage, Garage Door Opener, Gated, Lighted, Oversized, Garage Faces Side
- Attached garage spaces: 2
- Carport spaces: 2
- Covered spaces: 4
Features
- Levels: Two
- Stories: 2
- Patio & porch: Rear Porch, Deck, Front Porch, Covered
- Exterior features: Rain Gutters
- Pool features: Fenced, Gunite, In Ground, Pool, Pool Sweep, Pool/Spa Combo
- Fencing: Back Yard,Fenced,Gate,Other,Wood,Wire
Lot
- Size: 1.52 Acres
- Features: Acreage, Back Yard, Cleared, Corner Lot, Lawn, Landscaped, Many Trees, Subdivision, Sprinkler System
Details
- Additional structures: Greenhouse, Shed(s), Workshop, Barn(s), Stable(s)
- Parcel number: R024600003501
Construction
Type & style
- Home type: SingleFamily
- Architectural style: Farmhouse,Modern,Traditional,Detached
- Property subtype: Farm, Single Family Residence
Materials
- Brick, Frame, Wood Siding
- Foundation: Slab
- Roof: Composition
Condition
- Year built: 1976
Utilities & green energy
- Sewer: Septic Tank
- Water: Public
- Utilities for property: Septic Available, Water Available, Cable Available
Community & HOA
Community
- Subdivision: Kirkland Estates West
HOA
- Has HOA: No
Location
- Region: Lucas
Financial & listing details
- Tax assessed value: $729,285
- Annual tax amount: $8,858
- Date on market: 8/8/2025
- Cumulative days on market: 24 days
- Exclusions: All exterior flower pots and potted plants on the property. Speakers on the left and right of the fireplace TV.
Price history
| Date | Event | Price |
|---|---|---|
| 9/30/2025 | Sold | -- |
Source: NTREIS #21027084 Report a problem | ||
| 9/19/2025 | Pending sale | $849,312$321/sqft |
Source: NTREIS #21027084 Report a problem | ||
| 9/1/2025 | Contingent | $849,312$321/sqft |
Source: NTREIS #21027084 Report a problem | ||
| 8/8/2025 | Listed for sale | $849,312$321/sqft |
Source: NTREIS #21027084 Report a problem | ||
Public tax history
| Year | Property taxes | Tax assessment |
|---|---|---|
| 2025 | $7,128 -5.4% | $641,049 +9.4% |
| 2024 | $7,532 +7.6% | $585,803 +9.3% |
| 2023 | $6,998 -11.1% | $535,912 +10.5% |
| 2022 | $7,873 +1.9% | $484,845 +9.9% |
| 2021 | $7,729 +8% | $441,175 +8.6% |
| 2020 | $7,159 -3% | $406,095 -1.9% |
| 2019 | $7,379 -0.7% | $413,874 +4.6% |
| 2018 | $7,433 +20.5% | $395,628 +7.8% |
| 2017 | $6,170 | $367,082 +10.7% |
| 2016 | $6,170 +10.4% | $331,713 +12.2% |
| 2015 | $5,590 | $295,564 +4.3% |
| 2014 | $5,590 | $283,358 +6% |
| 2013 | -- | $267,200 +10.5% |
| 2012 | -- | $241,910 -0.6% |
| 2011 | -- | $243,479 +5.1% |
| 2010 | -- | $231,561 -14.1% |
| 2009 | -- | $269,582 +8.3% |
| 2008 | -- | $248,963 +2.5% |
| 2007 | -- | $242,923 -1.3% |
| 2006 | -- | $245,999 +5.8% |
| 2005 | -- | $232,450 -0.9% |
| 2004 | -- | $234,653 -2.8% |
| 2003 | -- | $241,314 +10.2% |
| 2002 | -- | $218,937 -6.1% |
| 2001 | -- | $233,091 +10% |
| 2000 | -- | $211,989 |
Find assessor info on the county website
Neighborhood: 75002
Nearby homes
- $687,3004 bd3 ba1.9k sqft3 Chisholm Trl, Lucas, TX 75002Off Market
- $785,300-- bd-- ba3.8k sqft12 Santa Fe Trl, Lucas, TX 75002Off Market
- $749,4004 bd3 ba2.6k sqft2 Indian Trl, Lucas, TX 75002Off Market
- $666,4004 bd2 ba2.3k sqft10 Santa Fe Trl, Lucas, TX 75002Off Market
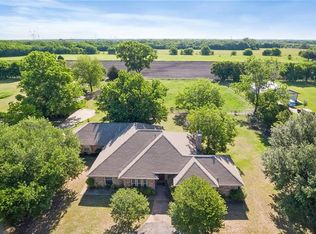
- $699,5004 bd3 ba2.6k sqft5 Chisholm Trl, Lucas, TX 75002Off Market
- $568,6003 bd2 ba2.4k sqft14 Santa Fe Trl, Lucas, TX 75002Off Market
- $684,900-- bd-- ba2.4k sqft4 Indian Trl, Lucas, TX 75002Off Market
- $684,8004 bd3 ba3.3k sqft2 Chisholm Trl, Lucas, TX 75002Off Market
Nearby schools
GreatSchools rating
- 10/10Martha Hunt Elementary SchoolGrades: K-5Distance: 2 mi
- 9/10Murphy Middle SchoolGrades: 6-8Distance: 2.6 mi
- 7/10C A McMillen High SchoolGrades: 9-10Distance: 2.3 mi
Schools provided by the listing agent
- Elementary: Hunt
- Middle: Murphy
- High: Mcmillen
- District: Plano ISD
Source: NTREIS. This data may not be complete. We recommend contacting the local school district to confirm school assignments for this home.
Get a cash offer in 3 minutes
Find out how much your home could sell for in as little as 3 minutes with a no-obligation cash offer.
Estimated market value
$827,700
Get a cash offer in 3 minutes
Find out how much your home could sell for in as little as 3 minutes with a no-obligation cash offer.
Estimated market value
$827,700
- Texas
- Collin County
- Lucas
- 75002
- 1 Chisholm Trl
