Skip main navigation
Off market
  • $686,000

    1 Chocorua Ln, Merrimack, NH 03054

    4beds
    3,343sqft
    SingleFamily
    Built in 1999
    5,662 Square Feet Lot
    $686,000 Zestimate®
    $205/sqft
    $4,307 Estimated rent

    Home value

    $686,000

    $652,000 - $720,000

    $4,307/mo

    Zestimate® history
    Loading
    Loading...

    Owner options

    List your home for rent

    $4,307/mo

    Rent Zestimate®

    Find your next renter with Zillow Rental Manager. Plus, with online applications, you can quickly screen prospective tenants – for free.

    Learn more

    $4,307/mo

    Rent Zestimate®

    Refinance and save

    $4,650/mo

    Est. payment

    Refinancing to a lower rate could help reduce your monthly payments and save thousands over the life of the loan.

    See today's rates

    $4,650/mo

    Est. payment

    Explore your selling options

    Work with a Zillow partner agent

    Leverage their expertise and Zillow's premium Showcase listings to get your home seen by more buyers.

    Get started

    List with your own agent

    Get your home in front of millions of buyers by listing it on Zillow.

    Learn how to do it

    Sell it yourself

    Take full control of how buyers see your home on Zillow by listing For Sale by Owner (FSBO).

    List your home

    What's special

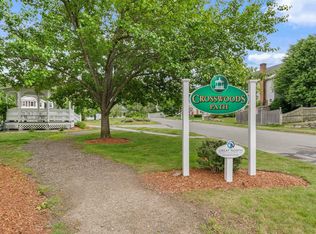
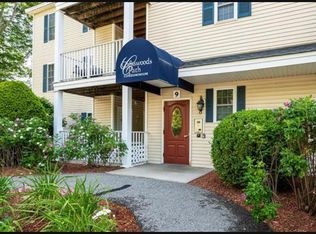
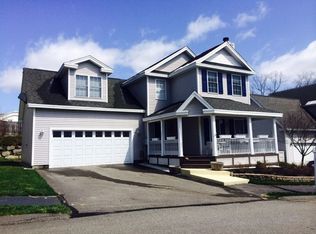
    If you wanted to live in a Norman Rockwell painting, this is your chance! This well appointed farmhouse with wrap around deck sits on the corner lot of a picturesque culdesac. The gazebo overlooking the pond sits just across the street for neighborhood gatherings and winter ice skating. Inside you are welcomed with hardwood floors and a formal living room. You flow through the center of the home past the first floor office and half bath to the expansive formal dining room, to the heart of the home. The stunning new kitchen features custom cabinetry, stainless appliances and quartz counters. There is extra storage in the pantry on the way to the eat-in area of the kitchen. This lovely design then opens to the family room with a cozy wood burning fireplace. The main home continues with a french door leading to an over-sized three season room., leading to the fenced back yard with shed. Upstairs there are three good sized bedrooms, full bath, dedicated laundry room, bonus room over the garage and master suite, complete with walk in closet and full bath with a soaking claw foot tub. Basement has a finished hobby room, plumbed for an addt'l bathroom and has second flue in chimney. No detail was overlooked in the construction of this home with two zones of heating, generator hookup, irrigation, alarm system, water treatment system, UV air filter, whole house humidifier, newer tankless hot water heater and newer furnace. This type of quality doesn't come around often.

    This property is off market, which means it's not currently listed for sale or rent on Zillow. This may be different from what's available on other websites or public sources.

    Facts & features

    Interior

    Bedrooms & bathrooms
    • Bedrooms: 4
    • Bathrooms: 3
    • Full bathrooms: 2
    • 1/2 bathrooms: 1
    Heating
    • Forced air, Gas
    Cooling
    • Central
    Appliances
    • Included: Dishwasher, Microwave, Range / Oven, Refrigerator
    Features
    • Flooring: Tile, Hardwood
    • Basement: Partially finished
    • Has fireplace: Yes
    Interior area
    • Total interior livable area: 3,343 sqft

    Property

    Parking
    • Total spaces: 2
    • Parking features: Garage - Attached
    Features
    • Exterior features: Vinyl
    Lot
    • Size: 5,662 sqft
    Details
    • Parcel number: MRMKM0007EL000046S000001

    Construction

    Type & style
    • Home type: SingleFamily
    • Architectural style: Colonial
    Materials
    • Frame
    • Roof: Asphalt
    Condition
    • Year built: 1999

    Utilities & green energy

    • Electric: Circuit Breaker(s), 200 Amp
    • Sewer: Public
    • Utilities for property: High Speed Intrnt -Avail, Cable - Available, Underground Utilities

    Community & neighborhood

    Location
    • Region: Merrimack

    HOA & financial

    HOA
    • Has HOA: Yes
    • HOA fee: $130 monthly

    Other

    Other facts
    • Appliances: Dishwasher, Microwave, Refrigerator, Range - Gas
    • Construction: Wood Frame
    • Driveway: Paved
    • Basement Description: Stairs - Interior, Storage Space, Partially Finished, Interior Access
    • Electric: Circuit Breaker(s), 200 Amp
    • Foundation: Concrete
    • Equipment: Irrigation System, Security System, Central Vacuum
    • Features - Exterior: Fence - Full, Shed
    • Flooring: Carpet, Hardwood, Tile
    • Roof: Shingle - Asphalt
    • Lot Description: Landscaped, Level, Corner
    • Roads: Public, Paved
    • Flood Zone: Unknown
    • Garage: Yes
    • SqFt-Apx Fin AG Source: Municipal
    • Sewer: Public
    • SqFt-Apx Fin BG Source: Municipal
    • Surveyed: Unknown
    • Style: Colonial, Farmhouse
    • Water: Public
    • Basement: Yes
    • Road Frontage: TBD
    • Basement Access Type: Interior
    • Room 4 Level: 1
    • Room 7 Level: 2
    • Room 1 Type: Kitchen
    • Room 2 Type: Dining Room
    • Room 3 Type: Living Room
    • Room 4 Type: Family Room
    • Garage Description: Direct Entry, Auto Open
    • Room 8 Type: Bedroom
    • Room 8 Level: 2
    • Room 9 Level: 2
    • Room 9 Type: Bedroom
    • Room 10 Level: 2
    • Room 11 Level: 2
    • Cooling: Central AC
    • Room 1 Level: 1
    • Room 2 Level: 1
    • Room 3 Level: 1
    • Water Heater: Gas - Natural
    • Room 12 Level: 1
    • Room 5 Level: 1
    • Total Stories: 2
    • Construction Status: Existing
    • Fee Frequency: Monthly
    • Heat Fuel: Gas - Natural
    • Room 13 Level: Basement
    • Area Description: Near Public Transportatn, Neighborhood, Near Shopping, Near Paths
    • Room 6 Level: 2
    • Room 14 Level: 2
    • Fee Includes: Trash, Condo Association Fee
    • Garage Type: Attached
    • Zillow Group: Yes
    • SqFt-Apx Unfn AG Source: Municipal
    • SqFt-Apx Unfn BG Source: Municipal
    • Exterior: Vinyl Siding
    • Easements: Unknown
    • Room 10 Type: Bath - Full
    • Room 6 Type: Master Bedroom
    • Room 7 Type: Bedroom
    • Heating: Forced Air
    • Room 11 Type: Bath - Full
    • Suitable Use: Residential
    • Room 13 Type: Bonus Room
    • Room 14 Type: Bonus Room
    • Room 5 Type: Bath - 1/2
    • Room 12 Type: Office/Study
    • Rooms: Level 1: Level 1: Dining Room, Level 1: Kitchen, Level 1: Living Room, Level 1: Office/Study, Level 1: Family Room, Level 1: Bath - 1/2
    • Rooms: Level 2: Level 2: Bedroom, Level 2: Bath - Full, Level 2: Master Bedroom, Level 2: Bonus Room
    • Rooms: Level B: Level B: Bonus Room
    • Utilities: High Speed Intrnt -Avail, Cable - Available, Underground Utilities
    • Financing-Possible Opt: Cash, Conventional, FHA, VA
    • Continue to Show?: Yes
    • Listing Status: Active Under Contract
    • Room 9 Dimensions: 10 x 10
    • Room 8 Dimensions: 10 x 10
    • Room 3 Dimensions: 10 x 12
    • Room 7 Dimensions: 10 x 12
    • Room 6 Dimensions: 13 x 13
    • Room 4 Dimensions: 15 x 12
    • Room 2 Dimensions: 17 x 10
    • Room 12 Dimensions: 11 x 11
    • Room 1 Dimensions: 11 x 9

    Price history

    DateEventPrice
    2/1/2021Sold$435,000-1.1%$130/sqft
    Source: PrimeMLS #4831472 Report a problem
    1/13/2021Pending sale$439,999$132/sqft
    Source: Keller Williams Realty Metropolitan #4831472 Report a problem
    12/23/2020Contingent$439,999$132/sqft
    Source: Keller Williams via MLS #4831472 Report a problem
    10/19/2020Price change$439,999-2.2%$132/sqft
    Source: Keller Williams Realty-Metropolitan #4831472 Report a problem
    9/30/2020Listed for sale$450,000+32.4%$135/sqft
    Source: Keller Williams Realty-Metropolitan #4831472 Report a problem
    2/1/2016Listing removed$339,900$102/sqft
    Source: Keller Williams Realty-Metropolitan #4459641 Report a problem
    11/8/2015Listed for sale$339,900+58.4%$102/sqft
    Source: Keller Williams Realty-Metropolitan #4459641 Report a problem
    11/16/1999Sold$214,600$64/sqft
    Source: Public Record Report a problem

    Public tax history

    YearProperty taxesTax assessment
    2024$9,762 +6.4%$471,800
    2023$9,177 +11.9%$471,800
    2022$8,200 -3.7%$471,800 +33.4%
    2021$8,512 $353,800
    2020$8,512 -0.3%$353,800
    2019$8,537 +0%$353,800
    2018$8,534 +3.2%$353,800
    2017$8,268 +2.5%$353,800
    2016$8,063 +7.5%$353,800 +16.6%
    2015$7,500 +2.6%$303,400
    2014$7,309 +0.8%$303,400
    2013$7,254 +3%$303,400
    2012$7,042 $303,400
    2011-- $303,400 -12.7%
    2010-- $347,600 -8%
    2009-- $377,800 +5.9%
    2008-- $356,600
    2007-- $356,600 +24%
    2005-- $287,600
    2004-- $287,600
    2003-- --
    2002-- --
    2001-- $221,800

    Find assessor info on the county website

    Neighborhood: 03054

    Nearby schools

    GreatSchools rating
    Schools provided by the listing agent
    • Elementary: Reeds Ferry School
    • Middle: Merrimack Middle School
    • High: Merrimack High School
    • District: Merrimack Sch Dst SAU #26

    Source: The MLS. This data may not be complete. We recommend contacting the local school district to confirm school assignments for this home.

    Get a cash offer in 3 minutes
    Find out how much your home could sell for in as little as 3 minutes with a no-obligation cash offer.
    Estimated market value
    $686,000
    Get a cash offer in 3 minutes
    Find out how much your home could sell for in as little as 3 minutes with a no-obligation cash offer.
    Estimated market value
    $686,000