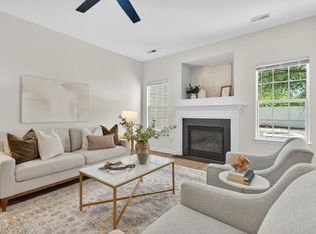
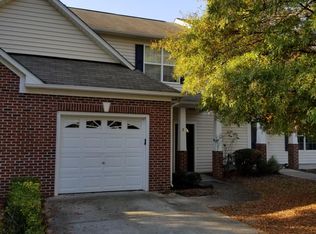
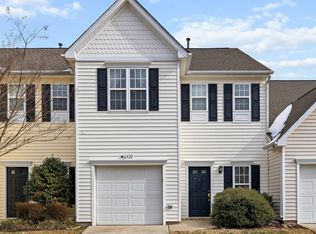
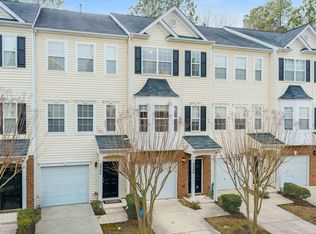
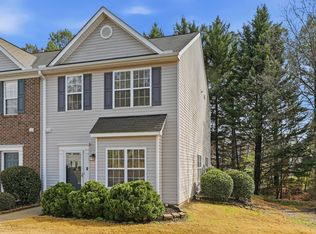
Welcome home to this beautifully maintained 3-bedroom, 2-bath end-unit townhome offering the perfect blend of comfort, convenience, and location. With fresh new carpet downstairs and a brand-new hot water heater, this move-in ready home provides both style and peace of mind. The desirable end-unit location allows for added privacy and natural light throughout the living spaces. Enjoy a functional floor plan designed for easy everyday living, whether you're relaxing at home or entertaining guests. Step outside and take advantage of the community pool -- perfect for cooling off on warm Carolina days or enjoying a low-maintenance lifestyle. Ideally situated just minutes from Research Triangle Park and convenient access to I-40, this home makes commuting to Raleigh, Durham, Chapel Hill, and surrounding areas effortless. You'll also be close to shopping, dining, parks, and everything the Triangle has to offer. Don't miss this opportunity to own a well-appointed townhome in a highly convenient location!
For sale
Price cut: $11K (5/9)
$299,000
1 Chownings St, Durham, NC 27713
3beds
1,545sqft
Townhouse, Residential
Built in 2001
6 Acres Lot
$287,300 Zestimate®
$194/sqft
$212/mo HOA
What's special
Well-appointed townhomeCommunity pool
- 331 days |
- 575 |
- 23 |
Zillow last checked:
Listing updated:
Listed by:
Salli Worth 919-271-9629,
Hodge & Kittrell Sotheby's Int
Source: Doorify MLS,MLS#: 10115070
Loading...
Facts & features
Interior
Bedrooms & bathrooms
- Bedrooms: 3
- Bathrooms: 3
- Full bathrooms: 2
- 1/2 bathrooms: 1
Heating
- Forced Air
Cooling
- Central Air
Features
- Flooring: Carpet, Vinyl
- Common walls with other units/homes: End Unit
Interior area
- Total structure area: 1,545
- Total interior livable area: 1,545 sqft
- Finished area above ground: 1,545
- Finished area below ground: 0
Property
Parking
- Total spaces: 2
- Parking features: Open
- Uncovered spaces: 2
Features
- Levels: Two
- Stories: 2
- Has view: Yes
Lot
- Size: 6 Acres
Details
- Parcel number: 154484
- Special conditions: Standard
Construction
Type & style
- Home type: Townhouse
- Architectural style: Transitional
- Property subtype: Townhouse, Residential
- Attached to another structure: Yes
Materials
- Aluminum Siding
- Foundation: Slab
- Roof: Shingle
Condition
- New construction: No
- Year built: 2001
Utilities & green energy
- Sewer: Public Sewer
- Water: Public
- Utilities for property: Cable Available, Water Connected
Community & HOA
Community
- Subdivision: Auburn Square
HOA
- Has HOA: Yes
- Services included: Maintenance Grounds, Trash
- HOA fee: $212 monthly
Location
- Region: Durham
Financial & listing details
- Price per square foot: $194/sqft
- Tax assessed value: $355,085
- Annual tax amount: $270,153
- Date on market: 8/11/2025
Estimated market value
$287,300
$273,000 - $302,000
$1,884/mo
Price history
| Date | Event | Price |
|---|---|---|
| 5/9/2026 | Price change | $299,000-3.5%$194/sqft |
Source:  Doorify MLS #10115070 Report a problem Doorify MLS #10115070 Report a problem | ||
| 4/9/2026 | Price change | $310,000-3.1%$201/sqft |
Source: Doorify MLS #10115070 Report a problem | ||
| 12/1/2025 | Price change | $320,000-3%$207/sqft |
Source: Doorify MLS #10115070 Report a problem | ||
| 8/11/2025 | Listed for sale | $330,000+98.8%$214/sqft |
Source: Doorify MLS #10115070 Report a problem | ||
| 1/30/2020 | Listing removed | $1,395$1/sqft |
Source: Red Door Company #2294917 Report a problem | ||
| 1/7/2020 | Listed for rent | $1,395$1/sqft |
Source: Red Door Company #2294917 Report a problem | ||
| 10/3/2019 | Listing removed | $1,395$1/sqft |
Source: Red Door Company #2277057 Report a problem | ||
| 9/7/2019 | Listed for rent | $1,395$1/sqft |
Source: Red Door Company #2277057 Report a problem | ||
| 2/25/2019 | Listing removed | $1,395$1/sqft |
Source: Red Door Company #2236996 Report a problem | ||
| 2/15/2019 | Listed for rent | $1,395+9.4%$1/sqft |
Source: Red Door Company #2236996 Report a problem | ||
| 2/12/2016 | Listing removed | $1,275$1/sqft |
Source: Red Door Company Report a problem | ||
| 1/28/2016 | Listed for rent | $1,275+15.9%$1/sqft |
Source: Red Door Company Report a problem | ||
| 4/8/2014 | Listing removed | $1,100$1/sqft |
Source: Owner Report a problem | ||
| 12/5/2013 | Listed for rent | $1,100$1/sqft |
Source: Owner Report a problem | ||
| 4/25/2007 | Sold | $166,000+25.8%$107/sqft |
Source: Public Record Report a problem | ||
| 10/26/2001 | Sold | $132,000$85/sqft |
Source: Public Record Report a problem | ||
Public tax history
| Year | Property taxes | Tax assessment |
|---|---|---|
| 2025 | $3,520 +30.3% | $355,085 +83.3% |
| 2024 | $2,702 +6.5% | $193,672 |
| 2023 | $2,537 +2.3% | $193,672 |
| 2022 | $2,479 +0.5% | $193,672 |
| 2021 | $2,467 +2.4% | $193,672 |
| 2020 | $2,409 | $193,672 |
| 2019 | $2,409 | $193,672 +22.4% |
| 2018 | $2,409 +13.1% | $158,203 |
| 2017 | $2,130 +3.5% | $158,203 |
| 2016 | $2,058 | $158,203 -5.2% |
| 2015 | $2,058 -10.9% | $166,819 |
| 2014 | $2,309 | $166,819 |
| 2013 | -- | $166,819 |
| 2012 | -- | $166,819 |
| 2011 | $2,174 +0.4% | $166,819 |
| 2010 | $2,165 +4% | $166,819 |
| 2009 | $2,082 | $166,819 |
| 2008 | $2,082 +12.6% | $166,819 +27.3% |
| 2007 | $1,850 +1.4% | $130,993 |
| 2006 | $1,823 | $130,993 |
| 2005 | $1,823 +1.4% | $130,993 |
| 2004 | $1,799 | $130,993 |
| 2003 | -- | $130,993 |
Find assessor info on the county website
Monthly payment
Est. payment$--/mo
Payment breakdown
Explore the cost of this home by adjusting the details. Changes won't be saved.All calculations are estimates and provided by Zillow, Inc. for informational purposes only. Actual amounts may vary.
HOA fees may include property taxes on listings classified as Co-Ops. Contact the listing agent and/or owner for fee details.
Mortgage interest rates are dependent on a number of factors, including credit score, down payment, and repayment length. Interest rate data provided by Zillow Group Marketplace, Inc. as of 1/1/1970 from various mortgage lenders with which we have lead or other similar arrangements; the Estimated Payment is an average of those rates.
See how much you could borrow to make a competitive offer.
Climate risks
Neighborhood: 27713
Nearby schools
GreatSchools rating
- 6/10Pearsontown ElementaryGrades: PK-5Distance: 1.2 mi
- 2/10Lowe's Grove MiddleGrades: 6-8Distance: 1.4 mi
- 2/10Hillside HighGrades: 9-12Distance: 2.7 mi
Schools provided by the listing agent
- Elementary: Durham - W G Pearson Elementary
- Middle: Durham - Lowes Grove Middle
- High: Durham - Hillside High
Source: Doorify MLS. This data may not be complete. We recommend contacting the local school district to confirm school assignments for this home.
A local agent can set up tours, give advice and negotiate with sellers.


- North Carolina
- Durham County
- Durham
- 27713
- 1 Chownings St
Nearby cities
Nearby neighborhoods
Nearby zip codes
Other Durham Topics
