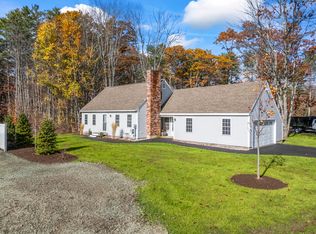
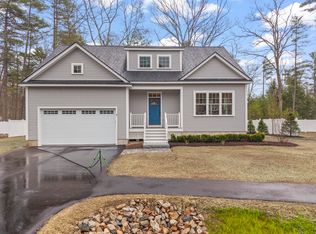
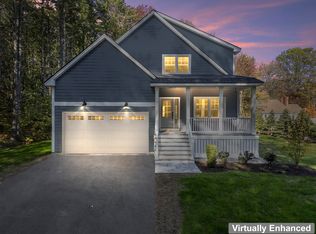
Just completed and ready for occupancy! Outstanding 4-bedroom, 2.5 bath Colonial with direct entry two car garage sited in an exciting new subdivision in the heart of Kennebunk. Heritage Place is a cozy in-town 7-lot development offering a quaint and beautiful setting with a mix of mature and new plantings, sidewalks and streetlights. This ideal location is very close to the shops and restaurants but at the same time provides calmness and privacy. The large open-concept design is ideal for entertaining and gatherings. It offers a primary suite on the second floor along with three additional spacious bedrooms. The first-floor flex room is perfectly aligned to be an office or den. Upgrades to include 9' ceilings on the first floor, white oak flooring in the common areas and bedrooms, quartz counters with tiled backsplash, white shaker cabinets, gas fireplace, and custom tiled shower in the primary bedroom. Why settle for an older home riddled with deferred maintenance when you have a choice with new construction. This home is being designed and built with the utmost in efficiency, very low-cost upkeep, and designer creativity. As an added bonus, it's on public water and sewer! Centrally located close to area Beaches (less than 4 miles), Restaurants, Turnpike Exit (2.9 miles), and Dock Square (6 miles). Reach out today for additional information! Must be seen
Active
Price cut: $25K (6/19)
$849,900
1 Cider Mill Lane, Kennebunk, ME 04043
4beds
2,439sqft
Single Family Residence
Built in 2026
8,712 Square Feet Lot
$847,200 Zestimate®
$348/sqft
$-- HOA
What's special
Gas fireplaceThree additional spacious bedroomsSidewalks and streetlightsWhite shaker cabinets
- 104 days |
- 1,090 |
- 56 |
Zillow last checked:
Listing updated:
Listed by:
Portside Real Estate Group
Source: Maine Listings,MLS#: 1655174
Loading...
Facts & features
Interior
Bedrooms & bathrooms
- Bedrooms: 4
- Bathrooms: 3
- Full bathrooms: 2
- 1/2 bathrooms: 1
Primary bedroom
- Features: Suite, Walk-In Closet(s)
- Level: Second
- Area: 272 Square Feet
- Dimensions: 17 x 16
Bedroom 1
- Features: Closet
- Level: Second
- Area: 130 Square Feet
- Dimensions: 10 x 13
Bedroom 2
- Features: Closet
- Level: Second
- Area: 132 Square Feet
- Dimensions: 12 x 11
Bedroom 4
- Features: Closet
- Level: Second
- Area: 204 Square Feet
- Dimensions: 17 x 12
Bonus room
- Level: First
- Area: 84 Square Feet
- Dimensions: 12 x 7
Dining room
- Features: Dining Area
- Level: First
- Area: 165 Square Feet
- Dimensions: 15 x 11
Kitchen
- Features: Pantry
- Level: First
- Area: 180 Square Feet
- Dimensions: 15 x 12
Laundry
- Level: Second
- Area: 48 Square Feet
- Dimensions: 8 x 6
Living room
- Features: Gas Fireplace
- Level: First
- Area: 221 Square Feet
- Dimensions: 13 x 17
Heating
- Direct Vent Heater, Heat Pump
Cooling
- Heat Pump
Appliances
- Included: Dishwasher, Dryer, Microwave, Gas Range, Refrigerator, Washer
Features
- Bathtub, Pantry, Shower, Storage, Walk-In Closet(s), Primary Bedroom w/Bath
- Flooring: Tile, Engineered Hardwood
- Basement: Doghouse,Walk-Out Access,Full,Unfinished
- Number of fireplaces: 1
Interior area
- Total structure area: 2,439
- Total interior livable area: 2,439 sqft
- Finished area above ground: 2,439
- Finished area below ground: 0
Video & virtual tour
Property
Parking
- Total spaces: 2
- Parking features: Paved, 1 - 4 Spaces
- Attached garage spaces: 2
Features
- Levels: Multi/Split
- Patio & porch: Deck, Porch
Lot
- Size: 8,712 Square Feet
- Features: City Lot, Near Public Beach, Near Shopping, Near Turnpike/Interstate, Neighborhood, Near Railroad, Level, Open Lot, Right of Way, Landscaped
Details
- Zoning: MRCU
Construction
Type & style
- Home type: SingleFamily
- Architectural style: Colonial
- Property subtype: Single Family Residence
Materials
- Wood Frame, Vinyl Siding
- Foundation: Poured Concrete
- Roof: Shingle
Condition
- Year built: 2026
Utilities & green energy
- Electric: Circuit Breakers
- Sewer: Public Sewer
- Water: Public
Community & HOA
HOA
- Has HOA: Yes
- HOA fee: Has HOA fee
Location
- Region: Kennebunk
Financial & listing details
- Price per square foot: $348/sqft
- Annual tax amount: $1
- Date on market: 3/24/2026
- Road surface type: Paved
Estimated market value
$847,200
$805,000 - $890,000
$4,230/mo
Price history
| Date | Event | Price |
|---|---|---|
| 6/19/2026 | Price change | $849,900-2.9%$348/sqft |
Source: | ||
| 6/11/2026 | Price change | $874,900-2.7%$359/sqft |
Source: | ||
| 5/20/2026 | Price change | $899,000-2.8%$369/sqft |
Source: | ||
| 3/24/2026 | Listed for sale | $925,000$379/sqft |
Source: | ||
Public tax history
Tax history is unavailable.
Monthly payment
Est. payment$--/mo
Payment breakdown
Explore the cost of this home by adjusting the details. Changes won't be saved.All calculations are estimates and provided by Zillow, Inc. for informational purposes only. Actual amounts may vary.
HOA fees may include property taxes on listings classified as Co-Ops. Contact the listing agent and/or owner for fee details.
Mortgage interest rates are dependent on a number of factors, including credit score, down payment, and repayment length. Interest rate data provided by Zillow Group Marketplace, Inc. as of 1/1/1970 from various mortgage lenders with which we have lead or other similar arrangements; the Estimated Payment is an average of those rates.
See how much you could borrow to make a competitive offer.
Climate risks
Neighborhood: 04043
Nearby schools
GreatSchools rating
- 9/10Sea Road SchoolGrades: 3-5Distance: 1.1 mi
- 10/10Middle School Of The KennebunksGrades: 6-8Distance: 2.8 mi
- 9/10Kennebunk High SchoolGrades: 9-12Distance: 1.5 mi
A local agent can set up tours, give advice and negotiate with sellers.
- Maine
- York County
- Kennebunk
- 04043
- 1 Cider Mill Lane