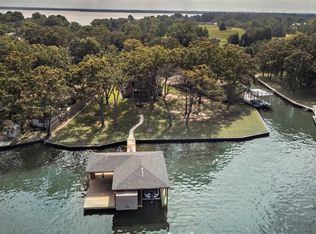
This well-maintained waterfront home is situated on three spacious lots totaling over half an acre, offering 125 feet of shoreline in a desirable neighborhood restricted to site-built homes. Third lot is a buildable lot where guest house, second home or additional garage could be built. There is also room to expand existing garage. The main floor was tastefully remodeled in 2022, featuring luxury vinyl plank flooring, all-new electrical wiring with an updated breaker box, and freshly retextured and painted walls. The main-level bathroom is fully handicap accessible, complete with a new walk-in jetted tub and custom vanity. The living room includes a wood-burning fireplace with a blower, adding warmth and energy efficiency.
In addition to the main floor bedroom and bath, the upper level includes three bedrooms, a full bath, and a versatile bonus room that opens to a private balcony. This flexible space is perfect for use as an additional living area, game room, or bunk room. Over the past few years, the home has seen numerous upgrades, including all new windows and doors, newly poured concrete walkways, and a covered patio—perfect for outdoor relaxation. A brand-new roof was installed in 2025. The fully fenced yard includes a firepit area and is served by a new lake pump installed in 2024 that feeds an automatic sprinkler system covering the entire yard. A long driveway provides ample parking for multiple vehicles and leads to an oversized detached garage, newly equipped with electric in 2024, large enough to accommodate trucks and a bass-sized boat. The 2020 boathouse features a spacious party deck with spectacular open water views and an automatic remote-controlled boat lift. Two lakeside storage sheds, both with concrete floors—one with 220V power—offer great space for storing water toys, yard equipment, or workshop tools. Includes furnishings with some exclusions. Short Term Rentals Prohibited.
Sold
Price Unknown
1 Circle Beach Ln, Trinidad, TX 75163
4beds
2,400sqft
Single Family Residence
Built in 1974
0.6 Acres Lot
$405,500 Zestimate®
$--/sqft
$2,213 Estimated rent
Home value
$405,500
$345,000 - $478,000
$2,213/mo
Zestimate® history
Owner options
List your home for rent
$2,213/mo
Rent Zestimate®
Find your next renter with Zillow Rental Manager. Plus, with online applications, you can quickly screen prospective tenants – for free.
$2,213/mo
Rent Zestimate®
Refinance and save
Refinancing to a lower rate could help reduce your monthly payments and save thousands over the life of the loan.
Explore your selling options
Work with a Zillow partner agent
Leverage their expertise and Zillow's premium Showcase listings to get your home seen by more buyers.
Get startedList with your own agent
Get your home in front of millions of buyers by listing it on Zillow.
Learn how to do itSell it yourself
Take full control of how buyers see your home on Zillow by listing For Sale by Owner (FSBO).
List your homeWhat's special
Waterfront homeWood-burning fireplaceOversized detached garageBuildable lotFully fenced yardStorage shedsNew windows and doors
Zillow last checked:
Listing updated:
Listed by:
Debbie French 0529891 903-340-8590,
Ebby Halliday Realtors 903-340-8590,
Emily Sparks 0738979 903-275-5479,
Ebby Halliday Realtors
Bought with:
Todd Russell
KW-Cedar Creek Lake Properties
Source: NTREIS,MLS#: 20946932
Facts & features
Interior
Bedrooms & bathrooms
- Bedrooms: 4
- Bathrooms: 2
- Full bathrooms: 2
Primary bedroom
- Features: Ceiling Fan(s), En Suite Bathroom, Jetted Tub
- Level: First
- Dimensions: 15 x 15
Living room
- Features: Ceiling Fan(s), Fireplace
- Level: First
- Dimensions: 15 x 18
Heating
- Central, Electric
Cooling
- Central Air, Ceiling Fan(s), Electric
Appliances
- Included: Dishwasher, Electric Range, Electric Water Heater, Disposal, Microwave, Refrigerator
- Laundry: Washer Hookup, Electric Dryer Hookup, Laundry in Utility Room
Features
- Granite Counters, High Speed Internet, Cable TV, Walk-In Closet(s)
- Flooring: Carpet, Luxury Vinyl Plank, Tile
- Windows: Window Coverings
- Has basement: No
- Number of fireplaces: 1
- Fireplace features: Blower Fan, Family Room, Masonry, Wood Burning
Interior area
- Total interior livable area: 2,400 sqft
Property
Parking
- Total spaces: 2
- Parking features: Boat, Concrete, Driveway, Garage, Garage Door Opener, Oversized, Garage Faces Side
- Garage spaces: 2
- Has uncovered spaces: Yes
Accessibility
- Accessibility features: Accessible Full Bath
Features
- Levels: Two
- Stories: 2
- Patio & porch: Patio, Balcony, Covered
- Exterior features: Balcony, Boat Slip, Storage
- Pool features: None
- Fencing: Chain Link
- On waterfront: Yes
- Waterfront features: Boat Dock/Slip, Lake Front, Waterfront
- Body of water: Cedar Creek
Lot
- Size: 0.6 Acres
- Features: Back Yard, Lawn, Landscaped, Subdivision, Sprinkler System, Few Trees, Waterfront, Retaining Wall
Details
- Additional structures: Boat House, Garage(s), Shed(s), Storage
- Parcel number: 24050000001060
Construction
Type & style
- Home type: SingleFamily
- Architectural style: Other
- Property subtype: Single Family Residence
Materials
- Brick
- Foundation: Slab
- Roof: Composition
Condition
- Year built: 1974
Utilities & green energy
- Sewer: Septic Tank
- Utilities for property: Municipal Utilities, Septic Available, Water Available, Cable Available
Community & HOA
Community
- Subdivision: Circle Beach Add
HOA
- Has HOA: No
Location
- Region: Trinidad
Financial & listing details
- Tax assessed value: $599,524
- Annual tax amount: $5,909
- Date on market: 5/30/2025
- Cumulative days on market: 182 days
- Listing terms: Cash,Conventional
Price history
| Date | Event | Price |
|---|---|---|
| 11/18/2025 | Sold | -- |
Source: NTREIS #20946932 Report a problem | ||
| 10/30/2025 | Pending sale | $485,900$202/sqft |
Source: NTREIS #20946932 Report a problem | ||
| 10/20/2025 | Contingent | $485,900$202/sqft |
Source: NTREIS #20946932 Report a problem | ||
| 9/25/2025 | Price change | $485,900-5.5%$202/sqft |
Source: NTREIS #20946932 Report a problem | ||
| 9/15/2025 | Price change | $514,000-1.9%$214/sqft |
Source: NTREIS #20946932 Report a problem | ||
| 8/26/2025 | Price change | $524,000-4.6%$218/sqft |
Source: Henderson County BOR #109104 Report a problem | ||
| 8/10/2025 | Price change | $549,000-8.3%$229/sqft |
Source: NTREIS #20946932 Report a problem | ||
| 7/11/2025 | Price change | $599,000-4.2%$250/sqft |
Source: NTREIS #20946932 Report a problem | ||
| 6/13/2025 | Price change | $625,000-3.8%$260/sqft |
Source: NTREIS #20946932 Report a problem | ||
| 5/30/2025 | Listed for sale | $650,000-3.7%$271/sqft |
Source: NTREIS #20946932 Report a problem | ||
| 5/21/2025 | Listing removed | $675,000$281/sqft |
Source: NTREIS #20899090 Report a problem | ||
| 4/11/2025 | Listed for sale | $675,000-2.9%$281/sqft |
Source: NTREIS #20899090 Report a problem | ||
| 11/21/2023 | Listing removed | -- |
Source: NTREIS #20396392 Report a problem | ||
| 8/17/2023 | Price change | $695,000-4.1%$290/sqft |
Source: Henderson County BOR #101072 Report a problem | ||
| 8/1/2023 | Listed for sale | $725,000+163.6%$302/sqft |
Source: Henderson County BOR #101072 Report a problem | ||
| 7/20/2017 | Sold | -- |
Source: Agent Provided Report a problem | ||
| 6/19/2017 | Pending sale | $275,000$115/sqft |
Source: MCATEE REALTY,GUN BARREL CITY #81885 Report a problem | ||
| 6/13/2017 | Price change | $275,000-8%$115/sqft |
Source: MCATEE REALTY,GUN BARREL CITY #81885 Report a problem | ||
| 5/15/2017 | Price change | $298,900-8%$125/sqft |
Source: MCATEE REALTY,GUN BARREL CITY #81885 Report a problem | ||
| 4/28/2017 | Listed for sale | $325,000+91.7%$135/sqft |
Source: MCATEE REALTY,GUN BARREL CITY #81885 Report a problem | ||
| 4/24/2015 | Listing removed | $169,500$71/sqft |
Source: McAtee Realty Of Gun Barrel TX #13051834 Report a problem | ||
| 4/9/2015 | Sold | -- |
Source: Agent Provided Report a problem | ||
| 5/23/2014 | Listed for sale | $169,500$71/sqft |
Source: McAtee Realty (Cedar Creek Lake) #73196 Report a problem | ||
Public tax history
| Year | Property taxes | Tax assessment |
|---|---|---|
| 2025 | $4,921 +0.5% | $468,165 +9.7% |
| 2024 | $4,899 +9.6% | $426,695 +9.7% |
| 2023 | $4,471 -12.7% | $388,995 -29.9% |
| 2022 | $5,120 -3.8% | $554,760 |
| 2021 | $5,322 +10.1% | -- |
| 2020 | $4,832 -2.7% | -- |
| 2019 | $4,968 +3.5% | $285,390 +3.2% |
| 2018 | $4,802 +75.4% | $276,420 +86.4% |
| 2017 | $2,738 +0.2% | $148,290 |
| 2016 | $2,734 +241.7% | $148,290 |
| 2015 | $800 -25.7% | $148,290 -60.8% |
| 2014 | $1,076 | $378,020 |
| 2013 | -- | $378,020 |
| 2012 | -- | $378,020 |
| 2011 | -- | $378,020 +0% |
| 2010 | -- | $378,010 |
| 2009 | -- | $378,010 +75.7% |
| 2008 | -- | $215,190 +0.1% |
| 2007 | -- | $214,950 |
| 2006 | -- | $214,950 +4.8% |
| 2005 | -- | $205,090 -0.2% |
| 2004 | -- | $205,590 +40.4% |
| 2003 | -- | $146,430 +10.7% |
| 2002 | -- | $132,260 +10.8% |
| 2001 | -- | $119,380 |
| 2000 | -- | -- |
| 1999 | -- | -- |
Find assessor info on the county website
Neighborhood: 75163
Nearby homes
- $200,300-- bd-- ba-- sqftRosemary Dr, Trinidad, TX 75163Off Market
- $2,500-- bd-- ba-- sqftRosemary Dr, Trinidad, TX 75163Off Market
- $849,0003 bd2 ba1.7k sqft2 Circle Beach Ln, Trinidad, TX 75163Off Market
- $1,500-- bd-- ba-- sqftRosemary Dr, Trinidad, TX 75163Off Market
- $916,4003 bd2 ba2.4k sqft3 Circle Beach Ln, Trinidad, TX 75163Off Market
- $1,112,4005 bd10 ba2.3k sqft4 Circle Beach Ln, Trinidad, TX 75163Off Market
- $--5 bd4 ba3.1k sqft18730 Buddy Ruth Rd, Trinidad, TX 75163Sold
- $2,500-- bd-- ba-- sqftCecilia Cir, Trinidad, TX 75163Off Market
Nearby schools
GreatSchools rating
- 9/10Tool Elementary SchoolGrades: PK-4Distance: 6.5 mi
- 4/10Malakoff Middle SchoolGrades: 7-8Distance: 4 mi
- 6/10Malakoff High SchoolGrades: 9-12Distance: 4.3 mi
Schools provided by the listing agent
- Elementary: Malakoff
- Middle: Malakoff
- High: Malakoff
- District: Malakoff ISD
Source: NTREIS. This data may not be complete. We recommend contacting the local school district to confirm school assignments for this home.
Get a cash offer in 3 minutes
Find out how much your home could sell for in as little as 3 minutes with a no-obligation cash offer.
Estimated market value
$405,500
Get a cash offer in 3 minutes
Find out how much your home could sell for in as little as 3 minutes with a no-obligation cash offer.
Estimated market value
$405,500
- Texas
- Henderson County
- Trinidad
- 75163
- 1 Circle Beach Ln
