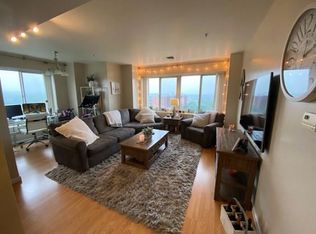
The ocean view from this single-level condo is not just a view; it is tranquility and inspiration that you'll treasure every day. Enjoy views of the sunrise and sunset! It is a pleasure to present this pristine, bright, and open condo. It is beautifully maintained, and every room is spacious. A convenient location to the major highways, Quincy Center, Hancock Street’s restaurant scene, and Quincy’s newest dog park. And, owners have the option of joining the community clubhouse for an annual fee of $500. This membership fee includes a shuttle service to Quincy Center's MBTA Station, pool, fitness, and so much more!
Sold for $400,000
$400,000
1 Cityview Ln Unit 504, Quincy, MA 02169
1beds
834sqft
Condominium
Built in 2004
-- sqft lot
$418,900 Zestimate®
$480/sqft
$2,202 Estimated rent
Home value
$418,900
$398,000 - $440,000
$2,202/mo
Zestimate® history
Owner options
List your home for rent
$2,202/mo
Rent Zestimate®
Find your next renter with Zillow Rental Manager. Plus, with online applications, you can quickly screen prospective tenants – for free.
$2,202/mo
Rent Zestimate®
Refinance and save
$2,886/mo
Est. payment
Refinancing to a lower rate could help reduce your monthly payments and save thousands over the life of the loan.
$2,886/mo
Est. payment
Explore your selling options
Work with a Zillow partner agent
Leverage their expertise and Zillow's premium Showcase listings to get your home seen by more buyers.
Get startedList with your own agent
Get your home in front of millions of buyers by listing it on Zillow.
Learn how to do itSell it yourself
Take full control of how buyers see your home on Zillow by listing For Sale by Owner (FSBO).
List your homeWhat's special
Zillow last checked:
Listing updated:
Listed by:
Tracy Kok 508-463-6481,
Keith Brokerage, LLC 781-318-5045
Bought with:
En Chan
Vylla Home
Source: MLS PIN,MLS#: 73174302
Facts & features
Interior
Bedrooms & bathrooms
- Bedrooms: 1
- Bathrooms: 1
- Full bathrooms: 1
Primary bedroom
- Features: Walk-In Closet(s), Flooring - Wood
- Level: First
- Area: 221
- Dimensions: 13 x 17
Bathroom 1
- Features: Bathroom - Full, Bathroom - With Tub & Shower
- Level: First
Dining room
- Features: Flooring - Wood
- Level: First
- Area: 105
- Dimensions: 15 x 7
Kitchen
- Features: Flooring - Stone/Ceramic Tile, Countertops - Stone/Granite/Solid, Stainless Steel Appliances
- Level: First
- Area: 81
- Dimensions: 9 x 9
Living room
- Features: Flooring - Wood
- Level: First
- Area: 195
- Dimensions: 15 x 13
Heating
- Forced Air, Natural Gas
Cooling
- Central Air
Appliances
- Included: Range, Dishwasher, Disposal, Microwave, Refrigerator, Washer, Dryer
- Laundry: First Floor
Features
- Flooring: Wood
- Basement: None
- Has fireplace: No
Interior area
- Total structure area: 834
- Total interior livable area: 834 sqft
Property
Parking
- Total spaces: 1
- Parking features: Off Street
- Uncovered spaces: 1
Features
- Entry location: Unit Placement(Upper)
- Exterior features: City View(s)
- Has view: Yes
- View description: City, Water, Harbor, Ocean
- Has water view: Yes
- Water view: Harbor,Ocean,Water
Details
- Parcel number: M:1195F B:2 L:504,4523468
- Zoning: RES
Construction
Type & style
- Home type: Condo
- Property subtype: Condominium
- Attached to another structure: Yes
Condition
- Year built: 2004
Utilities & green energy
- Sewer: Public Sewer
- Water: Public
- Utilities for property: for Electric Range
Community & HOA
Community
- Features: Public Transportation, Shopping, Medical Facility, Highway Access, House of Worship
HOA
- Amenities included: Elevator(s)
- Services included: Water, Sewer, Insurance, Maintenance Structure, Road Maintenance, Maintenance Grounds, Snow Removal, Trash, Reserve Funds
- HOA fee: $358 monthly
Location
- Region: Quincy
Financial & listing details
- Price per square foot: $480/sqft
- Tax assessed value: $334,700
- Annual tax amount: $3,725
- Date on market: 1/6/2026
Price history
| Date | Event | Price |
|---|---|---|
| 12/29/2023 | Sold | $400,000+0%$480/sqft |
Source: MLS PIN #73174302 Report a problem | ||
| 11/3/2023 | Contingent | $399,900$479/sqft |
Source: MLS PIN #73174302 Report a problem | ||
| 10/26/2023 | Listed for sale | $399,900+55.1%$479/sqft |
Source: MLS PIN #73174302 Report a problem | ||
| 3/25/2005 | Sold | $257,900$309/sqft |
Source: Public Record Report a problem | ||
Public tax history
| Year | Property taxes | Tax assessment |
|---|---|---|
| 2025 | $4,257 +4.7% | $369,200 +2.3% |
| 2024 | $4,067 +9.2% | $360,900 +7.8% |
| 2023 | $3,725 -7.1% | $334,700 |
| 2022 | $4,010 -1.5% | $334,700 -0.2% |
| 2021 | $4,072 +1.7% | $335,400 +4.1% |
| 2020 | $4,004 +11.7% | $322,100 +12.7% |
| 2019 | $3,586 +1.4% | $285,700 +7.7% |
| 2018 | $3,538 +2.6% | $265,200 +9% |
| 2017 | $3,449 +5.2% | $243,400 +6.6% |
| 2016 | $3,278 +3.8% | $228,300 +5.5% |
| 2015 | $3,159 +0.7% | $216,400 +2.5% |
| 2014 | $3,137 +4.2% | $211,100 +1.6% |
| 2013 | $3,012 +3.4% | $207,700 -2% |
| 2012 | $2,914 +1.4% | $211,900 -1% |
| 2011 | $2,873 -0.5% | $214,100 -2% |
| 2010 | $2,887 +3% | $218,400 -1.8% |
| 2009 | $2,802 +8.4% | $222,400 -6.9% |
| 2008 | $2,586 +3.3% | $238,800 -0.4% |
| 2007 | $2,504 | $239,800 |
Find assessor info on the county website
Neighborhood: 02169
Nearby homes
- $583,0002 bd2 ba1.2k sqft1 Cityview Ln UNIT 814, Quincy, MA 02169Sold

- $500,0002 bd2 ba1k sqft1 Cityview Ln UNIT 807, Quincy, MA 02169Sold

- $586,6002 bd2 ba1.2k sqft1 Cityview Ln UNIT 806, Quincy, MA 02169Off Market
- $534,1002 bd2 ba1k sqft1 Cityview Ln UNIT 412, Quincy, MA 02169Off Market

- $512,3002 bd2 ba1k sqft1 Cityview Ln UNIT 609, Quincy, MA 02169Off Market
- $409,3001 bd1 ba834 sqft1 Cityview Ln UNIT 704, Quincy, MA 02169Off Market
- $530,1002 bd2 ba1k sqft1 Cityview Ln UNIT 407, Quincy, MA 02169Off Market
- $530,4002 bd2 ba1k sqft1 Cityview Ln UNIT 212, Quincy, MA 02169Off Market
Nearby schools
GreatSchools rating
- 7/10Lincoln-Hancock Community SchoolGrades: K-4Distance: 0.6 mi
- 6/10Reay E Sterling Middle SchoolGrades: 5-8Distance: 0.6 mi
- 5/10Quincy High SchoolGrades: 9-12Distance: 1 mi
Get a cash offer in 3 minutes
Find out how much your home could sell for in as little as 3 minutes with a no-obligation cash offer.
Estimated market value
$418,900
Get a cash offer in 3 minutes
Find out how much your home could sell for in as little as 3 minutes with a no-obligation cash offer.
Estimated market value
$418,900
- Massachusetts
- Norfolk County
- Quincy
- 02169
- 1 Cityview Ln Unit 504
Nearby cities
Nearby neighborhoods
Nearby zip codes
Other Quincy Topics
