Skip main navigation
Active
  • Price increase: $900 (6/9)
    $329,900

    1 Claridge Dr Apt 1000 BLDG 1 #1000, Verona Twp., NJ 07044

    1beds
    --sqft
    : 
    Loading
    Get pre-qualified
    Condominium
    Built in 1965
    -- sqft lot
    $-- Zestimate®
    $--/sqft
    $923/mo HOA

    What's special

    Outdoor poolTennis courtsFully renovated studio condoUpdated bathroomFloor-to-ceiling high-end cabinetryWhite shaker cabinetsGorgeous waterproof flooring
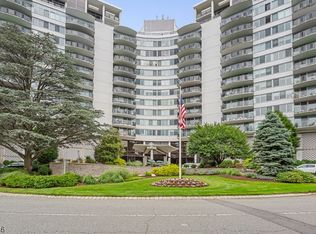
    Welcome to luxury living at Claridge Residence in Verona. This fully renovated studio condo on the 10th floor has magnificent views and features anamazing kitchen with a quartz countertop, white shaker cabinets, an updated bathroom and a closet. Gorgeous waterproof flooring and a separate washer and drierin the laundry room. This apartment has it all! The Claridge residence is a well-established community with great amenities, such as an outdoor pool, tennis courts, agym, and storage in the basement. The updated kitchen has new appliances, floor-to-ceiling high-end cabinetry, and lots of storage. Installed new recessed lightsthroughout the unit. These units don't go on the market often, please see it before it's gone! Included in the rent are all utilities, such as heat, AC, electricity, water,taxes and maintenance fees. 24/7 Doorman with valet parking. Parking is an extra $159 per month. No parking option is $99.00 per month. Unit is also to RENT.
    50 days
    |
    295
    |
    8
    |

    Zillow last checked:

    Listing updated:

    Listed by:

    Yuriy Bas 862-262-3504,

    Exp Realty, Llc

    Source: GSMLS,MLS#: 4031202MLS Logo

      Facts & features

      Interior

      Bedrooms & bathrooms
      • Bedrooms: 1
      • Bathrooms: 1
      • Full bathrooms: 1
      Kitchen
      • Features: See Remarks
      Heating
      • 2 Units
      Cooling
      • 2 Units
      Appliances
      • Included: Carbon Monoxide Detector, Electric Cooktop, Dishwasher, Kitchen Exhaust Fan, Microwave, Range/Oven-Electric, Refrigerator, Washer/Dryer Stacked, Water Heater (See Remarks)
      Features
      • Flooring: Laminate
      • Windows: Storm Window(s)
      • Basement: Yes,Full
      • Has fireplace: No

      Property

      Parking
      • Parking features: Assigned, On Site
      Features
      • Levels: Multi Floor Unit
      • Patio & porch: Patio
      • Exterior features: Barbecue, Sidewalk, Tennis Court(s)
      • Has private pool: Yes
      • Pool features: Outdoor Pool, Association
      • Has view: Yes
      • View description: Mountain(s), Skyline
      Lot
      • Size: 8,276 Square Feet
      • Dimensions: CE .190
      Details
      • Parcel number: 1620001010000000010000C1000

      Construction

      Type & style
      • Home type: Condo
      • Property subtype: Condominium
      Materials
      • Brick
      • Roof: See Remarks
      Condition
      • Year built: 1965
      • Major remodel year: 2024

      Utilities & green energy

      • Sewer: Association, Public Sewer
      • Water: Association, Public
      • Utilities for property: Underground Utilities, Cable Available, Fiber Optic Available, Garbage Included

      Community & HOA

      Community
      • Features: Elevator, Fitness Center, Jogging/Biking Path, Playground, Storage, Tennis Court(s)
      • Security: Carbon Monoxide Detector
      • Subdivision: Claridge House 1
      HOA
      • Has HOA: Yes
      • Services included: Electricity, Heat, Maintenance-Common Area, Maintenance Structure, Sewer, Snow Removal, Trash, Water
      • HOA fee: $923 monthly
      Location
      • Region: Verona

      Financial & listing details

      • Tax assessed value: $237,200
      • Annual tax amount: $4,620
      • Date on market: 6/1/2026
      • Ownership type: Condominium

        Estimated market value

        Not available

        Estimated sales range

        Not available

        Not available

        Price history

        DateEventPrice
        6/9/2026Price change$329,900+0.3%
        Source: NJMLS #26020585 Report a problem
        6/3/2026Price change$329,000-0.3%
        Source: NJMLS #26020585 Report a problem
        6/1/2026Listed for sale$329,900+0.3%
        Source: GSMLS #4031202 Report a problem
        2/6/2025Listing removed$329,000
        Source: GSMLS #3936534 Report a problem
        12/30/2024Price change$329,000-2.9%
        Source: NJMLS #24038044 Report a problem
        12/2/2024Listed for sale$339,000+54.1%
        Source: GSMLS #3936534 Report a problem
        10/20/2023Sold$220,000+91.3%
        Source: Public Record Report a problem
        1/24/2002Sold$115,000
        Source: Public Record Report a problem

        Public tax history

        YearProperty taxesTax assessment
        2025$4,621 +22.4%$146,000 +19.4%
        2024$3,774 +3.1%$122,300
        2023$3,660 +1.2%$122,300
        2022$3,616 +3.2%$122,300
        2021$3,503 +3.4%$122,300
        2020$3,388 -28.4%$122,300
        2019$4,729 $122,300 -18.3%
        2018$4,729 +3.1%$149,700
        2017$4,585 +2.1%$149,700
        2016$4,491 $149,700
        Find assessor info on the county website

        Monthly payment

        Est. payment

        Payment breakdown

        Explore the cost of this home by adjusting the details. Changes won't be saved.
        All calculations are estimates and provided by Zillow, Inc. for informational purposes only. Actual amounts may vary.
        HOA fees may include property taxes on listings classified as Co-Ops. Contact the listing agent and/or owner for fee details.
        Mortgage interest rates are dependent on a number of factors, including credit score, down payment, and repayment length. Interest rate data provided by Zillow Group Marketplace, Inc. as of 1/1/1970 from various mortgage lenders with which we have lead or other similar arrangements; the Estimated Payment is an average of those rates.
        See how much you could borrow to make a competitive offer.

        Climate risks

        Neighborhood: 07044

        Getting around

        48 / 100
        Car-Dependent
        26 / 100
        Somewhat Bikeable

        Nearby schools

        GreatSchools rating
        Schools provided by the listing agent
        • Elementary: Fn Brown
        • Middle: Brookdale
        • High: Verona

        Source: GSMLS. This data may not be complete. We recommend contacting the local school district to confirm school assignments for this home.

        A local agent can set up tours, give advice and negotiate with sellers.

        A local lender can help you make sure your offer is ready when you are.

        Browse local experts

        Similar homes