Just in time for Summer by the pool!!! This expansive unit at Claridge House 1, has been thoughtfully redesigned with an open concept kitchen, private primary suite, in-unit laundry room, and tons of storage. Natural light pours into the unit all day with its southeastern exposure, and full walls of windows in each room. The kitchen features Bertazzoni Appliances, a coffee bar flanked by pantry space, and a 6 seater breakfast bar. You living room accommodates the largest TV off the shelf, and that huge sectional thats coming with you. The primary wing with a custom walk-in closet, spa-like bathroom and well designed bedroom is the epitome of residential indulgence. Add in beautiful wide plank floors, recessed lighting throughout, automatic window shades, an easy access powder room, large closets, 14' balcony and more! Claridge 1 is glowing with its recent common area revamp of the lobby and hallways. Amenities include 24 hr doorman/concierge/valet, Tennis and Pickleball courts, fitness room, heated outdoor pool with patio and grills and community room. HOA fee covers ALL utility costs and more! Come see this stellar condominium with full service amenities and unmatched convenience.
Under contract
$549,000
1 Claridge Dr APT 111, Verona, NJ 07044
3beds
--sqft
Condominium
Built in ----
-- sqft lot
$-- Zestimate®
$--/sqft
$2,074/mo HOA
What's special
- 110 days
- 116
- 1
Zillow last checked:
Listing updated:
Listed by:
Pierce Conway 973-618-6368,
Compass New Jersey, LLC-Montclair
Source: NJMLS,MLS#: 26017412
Facts & features
Interior
Bedrooms & bathrooms
- Bedrooms: 3
- Bathrooms: 3
- Full bathrooms: 2
- 1/2 bathrooms: 1
Features
- Elevator, One Floor Living
- Basement: None
Property
Parking
- Total spaces: 3
- Parking features: Garage
- Garage spaces: 1
Features
- Exterior features: Tennis Court(s)
- Waterfront features: None
Details
- Parcel number: 2000101000000001C0111
Construction
Type & style
- Home type: Condo
- Property subtype: Condominium
Community & HOA
Community
- Features: Close/Shopg, 24hr Sec, Common Area, Doorman, Elevator, Exercise Rm, F/T Handyman, On Site Mgn, Pool Outdoor, Tennis Ct, Valet,
- Security: Security, 24 Hour Security
HOA
- HOA fee: $2,074 monthly
Location
- Region: Verona
Financial & listing details
- Tax assessed value: $366,600
- Annual tax amount: $11,603
- Date on market: 5/13/2026
- Listing agreement: Exclusive Right To Sell
- Ownership: Private
Estimated market value
Not available
Estimated sales range
Not available
Not available
Price history
| Date | Event | Price |
|---|---|---|
| 6/12/2026 | Pending sale | $549,000 |
Source:  NJMLS #26017412 Report a problem NJMLS #26017412 Report a problem | ||
| 5/13/2026 | Listed for sale | $549,000-8.3% |
Source:  GSMLS #4027192 Report a problem GSMLS #4027192 Report a problem | ||
| 3/24/2025 | Listing removed | $599,000 |
Source: NJMLS #25000947 Report a problem | ||
| 2/21/2025 | Price change | $599,000-7.7% |
Source: GSMLS #3940467 Report a problem | ||
| 1/28/2025 | Price change | $649,000-7.3% |
Source: GSMLS #3940467 Report a problem | ||
| 1/9/2025 | Listed for sale | $699,900+97.2% |
Source: NJMLS #25000947 Report a problem | ||
| 1/18/2022 | Sold | $355,000 |
Source: Public Record Report a problem | ||
| 10/30/2021 | Sold | $355,000-1.1% |
Source: GSMLS #3729766 Report a problem | ||
| 9/5/2021 | Price change | $359,000-10% |
Source: GSMLS #3729766 Report a problem | ||
| 8/11/2021 | Price change | $399,000-6.1% |
Source: GSMLS #3729766 Report a problem | ||
| 7/28/2021 | Listed for sale | $425,000+70.7% |
Source: GSMLS #3729766 Report a problem | ||
| 7/22/2015 | Sold | $249,000+11.7% |
Source: GSMLS #3192759 Report a problem | ||
| 1/15/2013 | Sold | $223,000-49.3% |
Source: GSMLS #2981887 Report a problem | ||
| 9/4/2003 | Sold | $440,000+158.8% |
Source: Public Record Report a problem | ||
| 6/19/1997 | Sold | $170,000+19.7% |
Source: Public Record Report a problem | ||
| 10/10/1995 | Sold | $142,000 |
Source: Public Record Report a problem | ||
Public tax history
| Year | Property taxes | Tax assessment |
|---|---|---|
| 2025 | $11,603 +2.6% | $366,600 |
| 2024 | $11,313 +3.1% | $366,600 |
| 2023 | $10,972 +17% | $366,600 +15.6% |
| 2022 | $9,377 +3.2% | $317,100 |
| 2021 | $9,082 -30.3% | $317,100 |
| 2020 | $13,036 +65.1% | $317,100 -32.6% |
| 2019 | $7,897 | $470,600 +88.1% |
| 2018 | $7,897 +3% | $250,200 |
| 2017 | $7,664 +2.1% | $250,200 |
| 2016 | $7,506 | $250,200 |
Find assessor info on the county website
Monthly payment
Est. payment
Payment breakdown
Explore the cost of this home by adjusting the details. Changes won't be saved.Climate risks
Neighborhood: 07044
Nearby schools
Schools provided by the listing agent
- Elementary: LANING AVE
- Middle: Verona
- High: Verona
Source: NJMLS. This data may not be complete. We recommend contacting the local school district to confirm school assignments for this home.
- $310,0001 bd1 ba-- sqft1 Claridge Dr, Verona, NJ 07044For Sale

- $1,235,3004 bd4 ba1.3k sqft1 Claridge Dr #PENTHOUSE 2-1102, Verona, NJ 07044Off Market
- $1,416,8002 bd2 ba1.7k sqft1 Claridge Dr #PENTHOUSE 7-1107, Verona, NJ 07044Off Market
- $260,800-- bd-- ba800 sqft1 Claridge Dr APT 200, Verona, NJ 07044Off Market
Similar homes
- $499,0004 bd3 ba-- sqft117 Harmon Cove Tower #117, Secaucus, NJ 07094For Sale
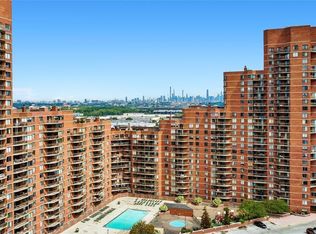
 MLS ID #26032228, Jacqueline Young, Modern Realty Group. NJMLS
 - $550,0002 bd1 ba1.1k sqft108 Prospect St APT 1, Jersey City, NJ 07307For Sale
 MLS ID #260017165, MEGAN GULICK. HCMLS
 - $599,9003 bd2 ba-- sqft20 Encampment Ct #207, Montville, NJ 07045For Sale
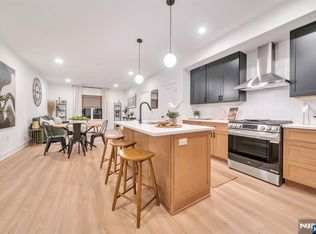 MLS ID #26030446, Jason Failla, Century 21 The Crossing. NJMLS
 - $599,9003 bd2 ba-- sqft20 Encampment Ct #211, Montville, NJ 07045For Sale
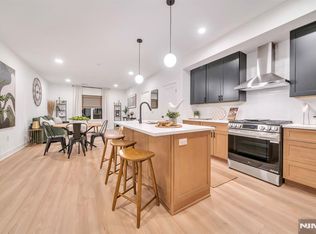 MLS ID #26030448, Jason Failla, Century 21 The Crossing. NJMLS
 - $549,9992 bd1 ba-- sqft1420 Westgate Dr #8109, Fort Lee, NJ 07024For SaleMLS ID #26030748, Youngjoo Sung, RE/MAX NOW - Palisades Park. NJMLS
- $549,0002 bd2 ba-- sqft8800 E Blvd E #5E, North Bergen, NJ 07047For SaleMLS ID #26011584, Angela Cuciniello, Coldwell Banker, Hoboken. NJMLS
- $565,0002 bd2 ba-- sqft1150 River Rd APT 4H, Edgewater, NJ 07020For SaleMLS ID #26015840, Christopher Sapienza, Keller Williams Town Life. NJMLS
- $649,9003 bd2 ba-- sqft20 Encampment Ct #111, Montville, NJ 07045For SaleMLS ID #26030441, Jason Failla, Century 21 The Crossing. NJMLS
- $559,0002 bd1 ba-- sqft1486 Westgate Dr, Fort Lee, NJ 07024For SaleMLS ID #26028454, Brian Kim, Proper Estates, Inc.. NJMLS
- $449,0002 bd1 ba-- sqft825 Riverside Ave Unit B202, Lyndhurst, NJ 07071For SaleMLS ID #26026307, Russell Ginsberg-Davis, Century 21 Venture Real Estate-Montclair. NJMLS
- $499,0003 bd3 ba1.3k sqft8 Somerset St, Carteret, NJ 07008For Sale
 MLS ID #2703519R, TOVIA LICHTMAN. All Jersey MLS
 - $595,0002 bd3 ba-- sqft513 Windsor Dr, Palisades Park, NJ 07650For SaleMLS ID #26024046, Brian Kim, Proper Estates, Inc.. NJMLS
- $399,9903 bd2 ba-- sqft25 River Rd APT B11, Nutley, NJ 07110For SaleMLS ID #26025244, Alexander Houser, Keller Williams Prosperity Realty. NJMLS
- $650,0002 bd3 ba-- sqft64 George Russell Way #36, Clifton, NJ 07013For SaleMLS ID #26027987, Julian Nazario, Coldwell Banker, Clifton. NJMLS
- $649,0003 bd2 ba-- sqft35-37 Montclair Ave, Clifton, NJ 07011For SaleMLS ID #26025567, Andrzej Bigaj, AJ's Parkway Estates LLC. NJMLS
