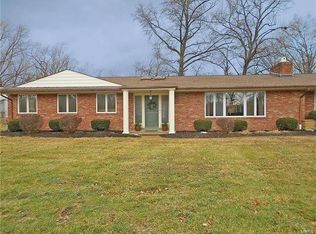
Welcome to 1 Clayton Downs Lane, an elegant mid-century ranch in the prestigious Clayton Downs neighborhood of Frontenac. Blending timeless architecture with modern updates, this home offers the perfect balance of style, comfort, and convenience. The open and inviting floor plan features a spacious family room with fireplace, a formal dining room, and a private study ideal for today’s lifestyle. At the heart of the home is a gourmet kitchen with custom cabinetry, high-end appliances, and a large center island—perfect for both entertaining and everyday living.
The primary suite provides a serene retreat with a spa-like bath and generous closet space, while additional bedrooms offer flexibility for family or guests. Expansive windows bring in abundant natural light and highlight the home’s mid-century character and quality craftsmanship.
Set on a beautifully landscaped lot, the property includes a private backyard with mature trees and plenty of space to relax or gather. Located in the award-winning Ladue School District, this Clayton Downs address combines prestige, privacy, and convenience with close proximity to highways, shopping, dining, and healthcare.
Closed
Listed by: Epique Realty • Christina P George • Contact: 888-893-3537
Bought with: RE/MAX Results
Price Unknown
1 Clayton Downs Ln, Saint Louis, MO 63131
4beds
2,884sqft
Single Family Residence
Built in 1952
0.94 Acres Lot
$964,500 Zestimate®
$--/sqft
$4,940 Estimated rent
Home value
$964,500
$897,000 - $1.04M
$4,940/mo
Zestimate® history
Owner options
List your home for rent
$4,940/mo
Rent Zestimate®
Find your next renter with Zillow Rental Manager. Plus, with online applications, you can quickly screen prospective tenants – for free.
$4,940/mo
Rent Zestimate®
Refinance and save
$500/mo
Est. payment
Refinancing to a lower rate could help reduce your monthly payments and save thousands over the life of the loan.
$500/mo
Est. payment
Explore your selling options
Work with a Zillow partner agent
Leverage their expertise and Zillow's premium Showcase listings to get your home seen by more buyers.
Get startedList with your own agent
Get your home in front of millions of buyers by listing it on Zillow.
Learn how to do itSell it yourself
Take full control of how buyers see your home on Zillow by listing For Sale by Owner (FSBO).
List your homeWhat's special
Private studyGenerous closet spacePrimary suiteSpa-like bathFormal dining roomLarge center islandBeautifully landscaped lot
Zillow last checked:
Listing updated:
Listed by:
Christina P George 888-893-3537,
Epique Realty
Bought with:
Paul Sager, 2004012460
RE/MAX Results
Source: MARIS,MLS#: 25060388 Originating MLS: St. Charles County Association of REALTORS
Originating MLS: St. Charles County Association of REALTORSFacts & features
Interior
Bedrooms & bathrooms
- Bedrooms: 4
- Bathrooms: 3
- Full bathrooms: 3
- Main level bathrooms: 3
- Main level bedrooms: 4
Heating
- Electric, Forced Air, Natural Gas, Heat Pump, Radiant Floor
Cooling
- Ceiling Fan(s), Central Air, Electric, Zoned
Appliances
- Included: ENERGY STAR Qualified Dishwasher, ENERGY STAR Qualified Dryer, Microwave, Built-In Gas Oven, Gas Range, Built-In Refrigerator, ENERGY STAR Qualified Washer, Water Heater
- Laundry: Electric Dryer Hookup, Gas Dryer Hookup, Inside, Laundry Room, Main Level, Multiple Locations
Features
- Beamed Ceilings, Bookcases, Breakfast Room, Built-in Features, Ceiling Fan(s), Chandelier, Custom Cabinetry, Double Vanity, Entrance Foyer, Granite Counters, High Ceilings, High Speed Internet, Historic Millwork, Kitchen Island, Open Floorplan, Recessed Lighting, Separate Dining, Separate Shower, Smart Thermostat, Soaking Tub, Solid Surface Countertop(s), Storage, Vaulted Ceiling(s), Walk-In Closet(s)
- Flooring: Carpet, Terrazzo, Tile
- Doors: Panel Door(s), Sliding Doors
- Has basement: No
- Number of fireplaces: 1
- Fireplace features: Gas
Interior area
- Total structure area: 2,884
- Total interior livable area: 2,884 sqft
- Finished area above ground: 2,884
Property
Parking
- Total spaces: 3
- Parking features: Concrete, Garage, Garage Door Opener
- Garage spaces: 2
Features
- Levels: One
- Patio & porch: Front Porch, Patio, Porch
- Exterior features: Private Entrance, Private Yard
- Fencing: Back Yard,Fenced
- Frontage length: 220
Lot
- Size: 0.94 Acres
- Dimensions: 200 x 220
- Features: Back Yard, Corner Lot, Few Trees, Front Yard, Landscaped, Level, Private
Details
- Additional structures: Garage(s)
- Parcel number: 20N640292
- Special conditions: Standard
Construction
Type & style
- Home type: SingleFamily
- Architectural style: Ranch
- Property subtype: Single Family Residence
- Attached to another structure: Yes
Materials
- Concrete, Frame, Wood Siding
- Foundation: Slab
- Roof: Architectural Shingle
Condition
- Updated/Remodeled
- New construction: No
- Year built: 1952
Utilities & green energy
- Electric: Single Phase, 220 Volts, Ameren
- Sewer: Public Sewer
- Water: Public
- Utilities for property: Cable Connected, Electricity Connected, Sewer Connected, Underground Utilities, Water Connected
Green energy
- Energy efficient items: Appliances, HVAC, Lighting, Thermostat
Community & HOA
Community
- Security: Carbon Monoxide Detector(s), Fire Alarm
- Subdivision: Clayton Downs
HOA
- Has HOA: Yes
- Amenities included: None
- Services included: Maintenance Grounds
- HOA fee: $500 annually
- HOA name: Clayton Downs Association
Location
- Region: Saint Louis
Financial & listing details
- Tax assessed value: $705,000
- Annual tax amount: $8,897
- Date on market: 9/5/2025
- Cumulative days on market: 8 days
- Listing terms: 1031 Exchange,Cash,Contract,Conventional,FHA,VA Loan
- Electric utility on property: Yes
- Road surface type: Concrete
Price history
| Date | Event | Price |
|---|---|---|
| 10/15/2025 | Sold | -- |
Source:  MARIS #25060388 Report a problem MARIS #25060388 Report a problem | ||
| 9/13/2025 | Pending sale | $899,000$312/sqft |
Source: MARIS #25060388 Report a problem | ||
| 9/5/2025 | Listed for sale | $899,000-0.1%$312/sqft |
Source: MARIS #25060388 Report a problem | ||
| 9/2/2025 | Listing removed | -- |
Source: Owner Report a problem | ||
| 8/13/2025 | Price change | $900,000-5.3%$312/sqft |
Source: Owner Report a problem | ||
| 7/24/2025 | Price change | $950,000-2%$329/sqft |
Source: Owner Report a problem | ||
| 6/26/2025 | Listed for sale | $969,000+120.2%$336/sqft |
Source: Owner Report a problem | ||
| 11/21/2018 | Sold | -- |
Source: MARIS #18082751 Report a problem | ||
| 10/22/2018 | Pending sale | $440,000$153/sqft |
Source: Garcia Properties #18082751 Report a problem | ||
| 10/16/2018 | Listed for sale | $440,000-2.2%$153/sqft |
Source: Garcia Properties #18082751 Report a problem | ||
| 6/23/2015 | Sold | -- |
Source: Public Record Report a problem | ||
| 2/28/2015 | Listed for sale | $449,900$156/sqft |
Source: Gladys Manion, Inc. #15010361 Report a problem | ||
Public tax history
| Year | Property taxes | Tax assessment |
|---|---|---|
| 2025 | $8,864 -0.4% | $133,950 +3.1% |
| 2024 | $8,897 +0.1% | $129,980 |
| 2023 | $8,886 +34.4% | $129,980 +39.9% |
| 2022 | $6,610 +4.5% | $92,880 +3.9% |
| 2021 | $6,328 +35.4% | $89,420 +25.2% |
| 2020 | $4,675 -8.6% | $71,440 |
| 2019 | $5,115 | $71,440 -2.5% |
| 2018 | $5,115 | $73,250 |
| 2017 | $5,115 +0.4% | $73,250 +20.9% |
| 2016 | $5,094 +16.8% | $60,570 |
| 2015 | $4,361 | $60,570 -8.1% |
| 2014 | $4,361 -6.4% | $65,920 |
| 2013 | $4,659 | $65,920 +5.4% |
| 2012 | -- | $62,520 |
| 2011 | -- | $62,520 +18.7% |
| 2010 | $3,193 +8.1% | $52,690 |
| 2009 | $2,955 -27.3% | $52,690 -25.7% |
| 2008 | $4,066 +35.2% | $70,950 |
| 2007 | $3,007 | $70,950 +36.7% |
| 2006 | $3,007 -0.4% | $51,890 |
| 2005 | $3,017 +23.1% | $51,890 +35.9% |
| 2003 | $2,452 +3.7% | $38,180 -3.2% |
| 2002 | $2,366 +1.5% | $39,450 -1.4% |
| 2001 | $2,331 | $40,020 |
Find assessor info on the county website
Neighborhood: 63131
Nearby homes
- $935,2004 bd3 ba2k sqft2 Clayton Downs Ln, Saint Louis, MO 63131Off Market

- $455,500-- bd-- ba-- sqft10601 Clayton Rd, Saint Louis, MO 63131Off Market
- $768,1003 bd2 ba2.1k sqft18 Clayton Downs Ln, Saint Louis, MO 63131Off Market
- $589,4003 bd3 ba3.4k sqft1440 S Spoede Rd, Saint Louis, MO 63131Off Market
- $1,148,4003 bd3 ba2.7k sqft2835 Stonington Pl, Saint Louis, MO 63131Off Market
- $30,600-- bd-- ba-- sqft3 Clayton Downs Ln, Saint Louis, MO 63131Off Market
- $974,3003 bd3 ba2.3k sqft19 Clayton Downs Ln, Saint Louis, MO 63131Off Market
- $817,7003 bd2 ba2.6k sqft10900 Clayton Rd, Saint Louis, MO 63131Off Market
Nearby schools
GreatSchools rating
- 9/10Conway Elementary SchoolGrades: K-4Distance: 1.3 mi
- 8/10Ladue Middle SchoolGrades: 6-8Distance: 1.7 mi
- 9/10Ladue Horton Watkins High SchoolGrades: 9-12Distance: 1.1 mi
Schools provided by the listing agent
- Elementary: Conway Elem.
- Middle: Ladue Middle
- High: Ladue Horton Watkins High
Source: MARIS. This data may not be complete. We recommend contacting the local school district to confirm school assignments for this home.
Get a cash offer in 3 minutes
Find out how much your home could sell for in as little as 3 minutes with a no-obligation cash offer.
Estimated market value
$964,500
Get a cash offer in 3 minutes
Find out how much your home could sell for in as little as 3 minutes with a no-obligation cash offer.
Estimated market value
$964,500
- Missouri
- Saint Louis County
- Frontenac
- 63131
- 1 Clayton Downs Ln
Nearby cities
Nearby zip codes
Other Frontenac Topics
