Showings begin March 20th - Discover the perfect blend of old-world charm and modern updates in this beautiful Ladue home. From the moment you arrive, timeless architectural details and inviting curb appeal create a warm and welcoming first impression. Inside, gorgeous wood floors flow throughout the living spaces, showcasing the home’s craftsmanship and character. A stunning staircase serves as a striking focal point, adding elegance and classic charm the moment you step inside.
The light-filled living areas offer a comfortable flow ideal for both everyday living and entertaining. The updated kitchen features modern appliances, generous counter space, and stylish finishes that complement the home’s original character. Luxurious new bathrooms by Chouteau Construction provide spa-like comfort with high-end finishes and thoughtful design, while spacious bedrooms create relaxing retreats.
Step out to a gorgeous temperature controlled sunroom that runs along the entire back of the home, offering the perfect space to relax, entertain, or enjoy peaceful views year-round. Outside, the yard has beautiful gardens and a fountain as well as lovely yard. Ideally located near shopping, dining, and parks, this home offers the best of both worlds—historic charm paired with modern updates today’s buyers love.
Closed
Listed by: Dielmann Sotheby's International Realty • Mary A Rosenblum • Contact: 314-795-9202
Bought with: Janet McAfee Inc.
Price Unknown
1 Clermont Ln, Saint Louis, MO 63124
4beds
3,516sqft
Single Family Residence
Built in 1863
0.86 Acres Lot
$1,638,800 Zestimate®
$--/sqft
$6,070 Estimated rent
Home value
$1,638,800
$1.52M - $1.75M
$6,070/mo
Zestimate® history
Owner options
List your home for rent
$6,070/mo
Rent Zestimate®
Find your next renter with Zillow Rental Manager. Plus, with online applications, you can quickly screen prospective tenants – for free.
$6,070/mo
Rent Zestimate®
Refinance and save
$500/mo
Est. payment
Refinancing to a lower rate could help reduce your monthly payments and save thousands over the life of the loan.
$500/mo
Est. payment
Explore your selling options
Work with a Zillow partner agent
Leverage their expertise and Zillow's premium Showcase listings to get your home seen by more buyers.
Get startedList with your own agent
Get your home in front of millions of buyers by listing it on Zillow.
Learn how to do itSell it yourself
Take full control of how buyers see your home on Zillow by listing For Sale by Owner (FSBO).
List your homeWhat's special
Lovely yardStylish finishesModern appliancesUpdated kitchenBeautiful gardensStunning staircaseTimeless architectural details
Zillow last checked:
Listing updated:
Listed by:
Mary A Rosenblum 314-795-9202,
Dielmann Sotheby's International Realty
Bought with:
Gina Bundy, 2007015841
Janet McAfee Inc.
Source: MARIS,MLS#: 26003705 Originating MLS: St. Louis Association of REALTORS
Originating MLS: St. Louis Association of REALTORSFacts & features
Interior
Bedrooms & bathrooms
- Bedrooms: 4
- Bathrooms: 4
- Full bathrooms: 3
- 1/2 bathrooms: 1
- Main level bathrooms: 1
Primary bedroom
- Features: Floor Covering: Wood
- Level: Second
- Area: 238
- Dimensions: 17x14
Bedroom 2
- Description: Great playroom or exercise room
- Features: Floor Covering: Wood
- Level: Second
- Area: 273
- Dimensions: 21x13
Bedroom 3
- Features: Floor Covering: Wood
- Level: Second
- Area: 182
- Dimensions: 14x13
Bedroom 4
- Features: Floor Covering: Wood
- Level: Second
- Area: 169
- Dimensions: 13x13
Den
- Features: Floor Covering: Wood
- Level: Main
- Area: 204
- Dimensions: 17x12
Dining room
- Features: Floor Covering: Wood
- Level: Main
- Area: 252
- Dimensions: 18x14
Hearth room
- Features: Floor Covering: Wood
- Level: Main
- Area: 192
- Dimensions: 16x12
Kitchen
- Features: Floor Covering: Wood
- Level: Main
- Area: 195
- Dimensions: 15x13
Living room
- Features: Floor Covering: Wood
- Level: Main
- Area: 336
- Dimensions: 24x14
Other
- Features: Floor Covering: Wood
- Level: Main
- Area: 84
- Dimensions: 12x7
Sunroom
- Description: heated floors
- Features: Floor Covering: Ceramic Tile
- Level: Main
- Area: 329
- Dimensions: 47x7
Heating
- Forced Air
Cooling
- Central Air
Appliances
- Laundry: Main Level
Features
- Bookcases, Breakfast Room, Built-in Features, Ceiling Fan(s), Crown Molding, Custom Cabinetry, Double Vanity, Eat-in Kitchen, Entrance Foyer, High Speed Internet, Kitchen Island, Separate Dining, Separate Shower, Walk-In Closet(s)
- Flooring: Hardwood, Stone
- Doors: French Doors
- Basement: Partial,Sump Pump,Unfinished
- Number of fireplaces: 2
- Fireplace features: Kitchen, Living Room
Interior area
- Total structure area: 3,516
- Total interior livable area: 3,516 sqft
- Finished area above ground: 3,516
Property
Parking
- Total spaces: 3
- Parking features: Garage - Attached
- Attached garage spaces: 3
Features
- Levels: Two
- Patio & porch: Glass Enclosed
- Fencing: Partial
Lot
- Size: 0.86 Acres
- Dimensions: 150 by 250
- Features: Level, Sprinklers In Front, Sprinklers In Rear
Details
- Parcel number: 18M240166
- Special conditions: Standard
Construction
Type & style
- Home type: SingleFamily
- Architectural style: Traditional
- Property subtype: Single Family Residence
Materials
- Wood Siding
Condition
- Year built: 1863
Utilities & green energy
- Electric: Ameren
- Sewer: Public Sewer
- Water: Public
- Utilities for property: Electricity Connected, Natural Gas Connected, Sewer Connected
Community & HOA
Community
- Subdivision: Clermont
HOA
- Has HOA: Yes
- Amenities included: None
- Services included: Other
- HOA fee: $500 annually
- HOA name: Clermont
Location
- Region: Saint Louis
Financial & listing details
- Tax assessed value: $964,300
- Annual tax amount: $11,897
- Date on market: 3/18/2026
- Cumulative days on market: 15 days
- Listing terms: Cash,Conventional
- Electric utility on property: Yes
Price history
| Date | Event | Price |
|---|---|---|
| 5/14/2026 | Sold | -- |
Source:  MARIS #26003705 Report a problem MARIS #26003705 Report a problem | ||
| 4/3/2026 | Pending sale | $1,695,000$482/sqft |
Source: MARIS #26003705 Report a problem | ||
| 3/18/2026 | Listed for sale | $1,695,000+30.5%$482/sqft |
Source: MARIS #26003705 Report a problem | ||
| 10/7/2024 | Sold | -- |
Source: MARIS #24043395 Report a problem | ||
| 8/11/2024 | Pending sale | $1,299,000$369/sqft |
Source: MARIS #24043395 Report a problem | ||
| 8/2/2024 | Listed for sale | $1,299,000+20.8%$369/sqft |
Source: MARIS #24043395 Report a problem | ||
| 10/28/2022 | Sold | -- |
Source: Public Record Report a problem | ||
| 9/18/2022 | Pending sale | $1,075,000$306/sqft |
Source: MARIS #22057439 Report a problem | ||
| 9/15/2022 | Listed for sale | $1,075,000$306/sqft |
Source: MARIS #22057439 Report a problem | ||
Public tax history
| Year | Property taxes | Tax assessment |
|---|---|---|
| 2025 | $11,898 +7.5% | $183,220 +11.7% |
| 2024 | $11,072 +0.2% | $164,060 |
| 2023 | $11,051 +29.1% | $164,060 +34% |
| 2022 | $8,561 +5.1% | $122,440 |
| 2021 | $8,144 -3.5% | $122,440 -3% |
| 2020 | $8,442 +9.4% | $126,260 |
| 2019 | $7,714 | $126,260 +16.8% |
| 2018 | $7,714 | $108,090 |
| 2017 | $7,714 +0.4% | $108,090 -3.4% |
| 2016 | $7,681 -6.6% | $111,910 |
| 2015 | $8,222 | $111,910 -4.6% |
| 2014 | $8,222 -3.4% | $117,270 |
| 2013 | $8,510 | $117,270 +6.8% |
| 2012 | -- | $109,820 |
| 2011 | -- | $109,820 -23.7% |
| 2010 | $8,916 +6.5% | $143,880 |
| 2009 | $8,370 +17.6% | $143,880 +6% |
| 2008 | $7,119 +2.1% | $135,700 |
| 2007 | $6,974 | $135,700 +1.9% |
| 2006 | $6,974 -0.4% | $133,170 |
| 2005 | $7,001 +19.2% | $133,170 -7.3% |
| 2003 | $5,875 +2.7% | $143,660 +33.7% |
| 2002 | $5,718 +55.2% | $107,470 |
| 2001 | $3,684 | $107,470 |
Find assessor info on the county website
Neighborhood: 63124
Nearby homes
- $1,050,7003 bd3 ba3.2k sqft2 Clermont Ln, Saint Louis, MO 63124Off Market
- $1,343,4005 bd4 ba3.3k sqft3 Clermont Ln, Saint Louis, MO 63124Off Market
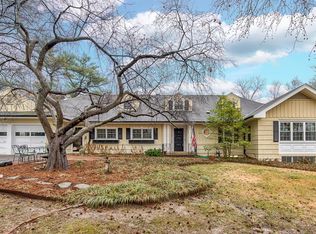
- $1,231,7004 bd4 ba3.3k sqft5 Clermont Ln, Saint Louis, MO 63124Off Market
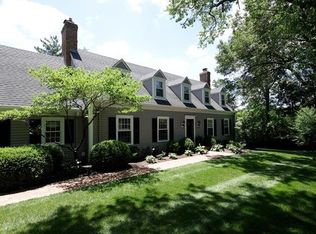
- $2,477,4005 bd5 ba6k sqft6 Clermont Ln, Saint Louis, MO 63124Off Market
- $1,452,400-- bd-- ba-- sqft10 S Warson Rd, Saint Louis, MO 63124Off Market
- $1,353,2004 bd5 ba4.4k sqft4 Clermont Ln, Saint Louis, MO 63124Off Market
- $2,311,6005 bd5 ba6.7k sqft7 Clermont Ln, Saint Louis, MO 63124Off Market
- $2,089,1004 bd5 ba6.3k sqft8 Clermont Ln, Saint Louis, MO 63124Off Market
Nearby schools
GreatSchools rating
- 9/10Conway Elementary SchoolGrades: K-4Distance: 1 mi
- 8/10Ladue Middle SchoolGrades: 6-8Distance: 1.1 mi
- 9/10Ladue Horton Watkins High SchoolGrades: 9-12Distance: 1 mi
Schools provided by the listing agent
- Elementary: Conway Elem.
- Middle: Ladue Middle
- High: Ladue Horton Watkins High
Source: MARIS. This data may not be complete. We recommend contacting the local school district to confirm school assignments for this home.
Get a cash offer in 3 minutes
Find out how much your home could sell for in as little as 3 minutes with a no-obligation cash offer.
Estimated market value
$1,638,800
Get a cash offer in 3 minutes
Find out how much your home could sell for in as little as 3 minutes with a no-obligation cash offer.
Estimated market value
$1,638,800
- Missouri
- Saint Louis County
- Ladue
- 63124
- 1 Clermont Ln
Nearby cities
Nearby zip codes
Other Ladue Topics
