Skip main navigation
Pending
  • $2,125,000

    1 Clifford Graves Court, Red Bank, NJ 07701

    5beds
    4,000sqft
    : 
    Loading
    Get pre-qualified
    Single Family Residence
    Built in 2025
    0.75 Acres Lot
    $2,156,800 Zestimate®
    $531/sqft
    $-- HOA

    What's special

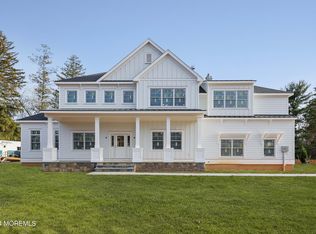
    Fully finished basementTimeless curb appealPremium lifetime pella windowsWelcoming bluestone front porchGourmet kitchenVersatile first-floor en-suiteDurable james hardie siding
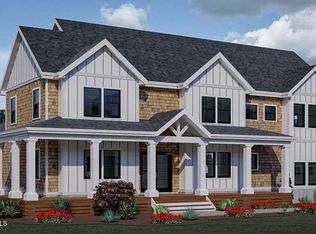
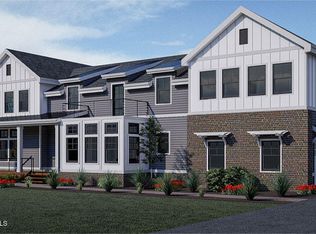
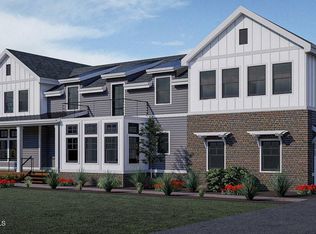
    Welcome to the final opportunity at Brookside Estates -- an exclusive enclave of six newly constructed luxury homes. This stunning residence offers over 5,000 square feet of thoughtfully designed living space, including a fully finished basement, and is set on nearly an acre of beautifully manicured grounds. Featuring 5 spacious bedrooms and 5.5 impeccably appointed baths, this home blends elegance with modern functionality. The gourmet kitchen is a true centerpiece, designed for both everyday living and entertaining, while soaring 10-foot ceilings create a bright, open atmosphere throughout the main level. A versatile first-floor en-suite provides the perfect space for guests, a private office, or multi-generational living. Additional highlights include an oversized 2-car garage, premium lifetime pella windows, durable James Hardie siding, and a welcoming bluestone front porch that enhances the home's timeless curb appeal. This is your last chance to own the last home in one of the area's most desirable new communities - where luxury, comfort, and craftsmanship come together seamlessly.
    80 days
    |
    112
    |
    2
    |

    Zillow last checked:

    Listing updated:

    Listed by:

    Edwin Oels 908-447-4280,

    O'Brien Realty, LLC

    Source: MoreMLS,MLS#: 22612571MLS Logo

      Facts & features

      Interior

      Bedrooms & bathrooms
      • Bedrooms: 5
      • Bathrooms: 6
      • Full bathrooms: 5
      • 1/2 bathrooms: 1
      Heating
      • Forced Air, 3+ Zoned Heat
      Cooling
      • Central Air, 2 Zoned AC, 3+ Zoned AC
      Features
      • Ceilings - 9Ft+ 1st Flr, Ceilings - 9Ft+ 2nd Flr, Dec Molding, Recessed Lighting
      • Flooring: See Remarks
      • Basement: Ceilings - High,Finished,Full
      • Attic: Attic,Walk-up
      Interior area
      • Total structure area: 4,000
      • Total interior livable area: 4,000 sqft

      Property

      Parking
      • Total spaces: 2
      • Parking features: Driveway, Oversized
      • Attached garage spaces: 2
      • Has uncovered spaces: Yes
      Features
      • Stories: 3
      • Exterior features: Other
      Lot
      • Size: 0.75 Acres
      • Features: Back to Woods, Dead End Street, Wooded
      Details
      • Parcel number: 320100200000007501
      • Zoning description: Residential, Single Family, Neighborhood

      Construction

      Type & style
      • Home type: SingleFamily
      • Architectural style: Custom,Shore Colonial,Colonial,Contemporary
      • Property subtype: Single Family Residence
      Materials
      • Cedar
      • Roof: Timberline
      Condition
      • New construction: Yes
      • Year built: 2025

      Utilities & green energy

      • Sewer: Public Sewer

      Community & HOA

      Community
      • Subdivision: None
      HOA
      • Has HOA: Yes
      Location
      • Region: Red Bank

      Financial & listing details

      • Price per square foot: $531/sqft
      • Tax assessed value: $421,600
      • Annual tax amount: $6,935
      • Date on market: 5/1/2026
      • Inclusions: Dishwasher, Light Fixtures, Microwave, Refrigerator, Freezer

        Estimated market value

        $2,156,800

        $2.05M - $2.26M

        $7,913/mo

        Price history

        DateEventPrice
        5/16/2026Pending sale$2,125,000$531/sqft
        Source: MoreMLS #22612571 Report a problem
        5/1/2026Listed for sale$2,125,000$531/sqft
        Source: MoreMLS #22612571 Report a problem
        4/8/2026Listing removed$2,125,000$531/sqft
        Source: MoreMLS #22533859 Report a problem
        11/8/2025Listed for sale$2,125,000$531/sqft
        Source: MoreMLS #22533859 Report a problem
        10/22/2025Listing removed$2,125,000$531/sqft
        Source: MoreMLS #22518421 Report a problem
        6/21/2025Listed for sale$2,125,000$531/sqft
        Source: MoreMLS #22518421 Report a problem
        5/30/2025Listing removed$2,125,000$531/sqft
        Source: MoreMLS #22434052 Report a problem
        11/29/2024Listed for sale$2,125,000$531/sqft
        Source: MoreMLS #22434052 Report a problem

        Public tax history

        YearProperty taxesTax assessment
        2025$6,935 $421,600
        2024$6,935 +18%$421,600 +24.7%
        2023$5,876 $338,100
        Find assessor info on the county website

        Monthly payment

        Est. payment

        Payment breakdown

        Explore the cost of this home by adjusting the details. Changes won't be saved.
        All calculations are estimates and provided by Zillow, Inc. for informational purposes only. Actual amounts may vary.
        HOA fees may include property taxes on listings classified as Co-Ops. Contact the listing agent and/or owner for fee details.
        Mortgage interest rates are dependent on a number of factors, including credit score, down payment, and repayment length. Interest rate data provided by Zillow Group Marketplace, Inc. as of 1/1/1970 from various mortgage lenders with which we have lead or other similar arrangements; the Estimated Payment is an average of those rates.
        See how much you could borrow to make a competitive offer.

        Climate risks

        Neighborhood: 07701

        Getting around

        6 / 100
        Car-Dependent
        27 / 100
        Somewhat Bikeable

        Nearby schools

        GreatSchools rating
        Schools provided by the listing agent
        • Elementary: Nut Swamp
        • Middle: Thompson
        • High: Middle South

        Source: MoreMLS. This data may not be complete. We recommend contacting the local school district to confirm school assignments for this home.

        A local agent can set up tours, give advice and negotiate with sellers.

        A local lender can help you make sure your offer is ready when you are.

        Browse local experts

        Similar homes