Highly desirable location with this Grand 3 family located in desirable Forest River Park area. Close to downtown. Large townhouse style owners unit offers fireplace living room, den, eat in kitchen, half bath and screened porch, plus 3 bedrooms, bonus room and a full bath on the second level. The second unit on the first floor has 1-2 bedrooms, living room with fireplace, full bath and kitchen. The third unit has nice living area, bedroom, full bath, kitchen and bonus room, perfect for home office. Hardwood floors throughout the building (under carpeted areas). Fenced yard, 2 paved off-street parking areas, full basement with storage and yard access. Large walk up attic is open space with windows. 3 steam heat systems (oil), gas fired hot water tank. Laundry in basement. In-ground pool. Beautiful charm shown in period details throughout all three units. So much potential here!
Sold for $850,000
$850,000
1 Clifton Ave, Salem, MA 01970
5beds
3,652sqft
3 Family
Built in 1930
-- sqft lot
$1,341,800 Zestimate®
$233/sqft
$3,318 Estimated rent
Home value
$1,341,800
$1.21M - $1.49M
$3,318/mo
Zestimate® history
Owner options
List your home for rent
$3,318/mo
Rent Zestimate®
Find your next renter with Zillow Rental Manager. Plus, with online applications, you can quickly screen prospective tenants – for free.
$3,318/mo
Rent Zestimate®
Refinance and save
$5,313/mo
Est. payment
Refinancing to a lower rate could help reduce your monthly payments and save thousands over the life of the loan.
$5,313/mo
Est. payment
Explore your selling options
Work with a Zillow partner agent
Leverage their expertise and Zillow's premium Showcase listings to get your home seen by more buyers.
Get startedList with your own agent
Get your home in front of millions of buyers by listing it on Zillow.
Learn how to do itSell it yourself
Take full control of how buyers see your home on Zillow by listing For Sale by Owner (FSBO).
List your homeWhat's special
Open spaceHalf bathEat in kitchenLarge walk up atticBonus roomHardwood floors throughoutScreened porch
Zillow last checked:
Listing updated:
Listed by:
Pam Spiros 978-808-6022,
Coldwell Banker Realty - Beverly 978-927-1111
Bought with:
Grace Fidler
Coldwell Banker Realty - Marblehead
Source: MLS PIN,MLS#: 73187029
Facts & features
Interior
Bedrooms & bathrooms
- Bedrooms: 5
- Bathrooms: 4
- Full bathrooms: 3
- 1/2 bathrooms: 1
Appliances
- Included: Range, Dishwasher, Microwave, Refrigerator
Features
- Ceiling Fan(s), Floored Attic, Bathroom With Tub & Shower, Living Room, Kitchen, Family Room, Office/Den
- Flooring: Tile, Carpet, Laminate, Hardwood
- Windows: Picture Window
- Basement: Full,Interior Entry,Unfinished
- Number of fireplaces: 2
- Fireplace features: Wood Burning
Interior area
- Total structure area: 3,652
- Total interior livable area: 3,652 sqft
Property
Parking
- Total spaces: 8
- Parking features: Paved Drive, Off Street, Paved
- Uncovered spaces: 8
Features
- Patio & porch: Screened, Patio
- Pool features: In Ground
- Fencing: Fenced/Enclosed,Fenced
Lot
- Size: 8,925 Square Feet
- Features: Corner Lot
Details
- Parcel number: 2135008
- Zoning: R
Construction
Type & style
- Home type: MultiFamily
- Property subtype: 3 Family
Materials
- Foundation: Stone, Granite
- Roof: Shingle
Condition
- Year built: 1930
Utilities & green energy
- Electric: Fuses, Circuit Breakers
- Sewer: Public Sewer
- Water: Public
Community & HOA
Community
- Features: Public Transportation, Shopping, Medical Facility, Laundromat, Public School, T-Station, University, Sidewalks
Location
- Region: Salem
Financial & listing details
- Price per square foot: $233/sqft
- Tax assessed value: $1,006,300
- Annual tax amount: $12,589
- Date on market: 12/18/2025
- Total actual rent: 0
- Road surface type: Paved
Price history
| Date | Event | Price |
|---|---|---|
| 2/26/2024 | Sold | $850,000-8.1%$233/sqft |
Source: MLS PIN #73187029 Report a problem | ||
| 1/19/2024 | Price change | $925,000-15.9%$253/sqft |
Source: MLS PIN #73187029 Report a problem | ||
| 12/13/2023 | Listed for sale | $1,100,000$301/sqft |
Source: MLS PIN #73187029 Report a problem | ||
Public tax history
| Year | Property taxes | Tax assessment |
|---|---|---|
| 2025 | $11,477 -11% | $1,012,100 -8.8% |
| 2024 | $12,901 +2.5% | $1,110,200 +10.3% |
| 2023 | $12,589 | $1,006,300 |
| 2022 | $12,589 +8.6% | $1,006,300 +19.8% |
| 2021 | $11,589 +7.9% | $839,800 +13% |
| 2020 | $10,741 +0.9% | $743,300 +5.4% |
| 2019 | $10,644 +11.2% | $704,900 +13.3% |
| 2018 | $9,573 +6.1% | $622,400 +9.4% |
| 2017 | $9,023 +2.3% | $568,900 +1% |
| 2016 | $8,822 +2.5% | $563,000 +7.4% |
| 2015 | $8,605 +11.3% | $524,400 +13.5% |
| 2014 | $7,731 +9.4% | $462,100 +2.2% |
| 2012 | $7,065 +1.2% | $452,000 -2.6% |
| 2011 | $6,983 -0.7% | $464,000 -7.6% |
| 2010 | $7,034 -4% | $502,100 -11.4% |
| 2009 | $7,324 +3.8% | $566,900 -6.2% |
| 2008 | $7,055 +5.1% | $604,500 -3% |
| 2007 | $6,712 +2.9% | $623,200 +7.1% |
| 2006 | $6,521 +2.9% | $581,700 +4.4% |
| 2005 | $6,340 +4.1% | $557,100 +7.1% |
| 2004 | $6,093 +29.5% | $520,300 +42.4% |
| 2003 | $4,704 +7.3% | $365,500 +12.7% |
| 2002 | $4,386 +30.8% | $324,200 +46.6% |
| 1999 | $3,354 +30.2% | $221,100 +8.5% |
| 1994 | $2,577 | $203,700 |
Find assessor info on the county website
Neighborhood: 01970
Nearby homes
- $--1 bd1 ba700 sqft303 Lafayette St APT 8, Salem, MA 01970Off Market
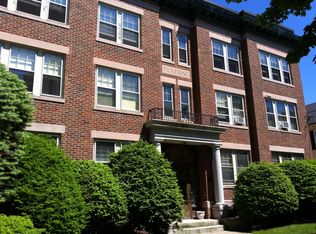
- $--1 bd1 ba700 sqft303 Lafayette St APT 7, Salem, MA 01970Off Market

- $--1 bd1 ba700 sqft303 Lafayette St APT 5, Salem, MA 01970Off Market
- $--1 bd1 ba600 sqft303 Lafayette St APT 9, Salem, MA 01970Off Market

- $--1 bd1 ba700 sqft303 Lafayette St APT 10, Salem, MA 01970Off Market
- $--1 bd1 ba700 sqft303 Lafayette St APT 11, Salem, MA 01970Off Market
- $--1 bd1 ba700 sqft303 Lafayette St APT 6, Salem, MA 01970Off Market
- $--1 bd1 ba635 sqft303 Lafayette St APT 12, Salem, MA 01970Off Market
Nearby schools
GreatSchools rating
- 5/10Saltonstall SchoolGrades: K-8Distance: 0.4 mi
- NASalem Prep High SchoolGrades: 9-12Distance: 1.1 mi
- 6/10Collins Middle SchoolGrades: 6-8Distance: 0.9 mi
Get a cash offer in 3 minutes
Find out how much your home could sell for in as little as 3 minutes with a no-obligation cash offer.
Estimated market value
$1,341,800
Get a cash offer in 3 minutes
Find out how much your home could sell for in as little as 3 minutes with a no-obligation cash offer.
Estimated market value
$1,341,800
- Massachusetts
- Essex County
- Salem
- 01970
- 1 Clifton Ave
Nearby cities
Nearby neighborhoods
Nearby zip codes
Other Salem Topics
