Skip main navigation
Under contract
  • $739,000

    1 Clover Court #1, Berkeley Heights Twp., NJ 07922

    3beds
    --sqft
    : 
    $5,519/mo
    Get pre-qualified
    Townhouse
    Built in 2017
    5,662 Square Feet Lot
    $-- Zestimate®
    $--/sqft
    $465/mo HOA

    What's special

    Cozy gas fireplaceHigh ceilingsLuxury finishesEn suite bathEnd-unit townhouseCustom kitchenOpen dining room
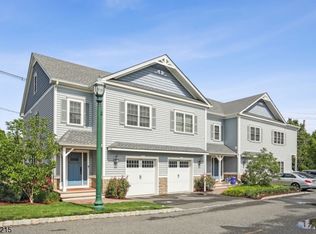
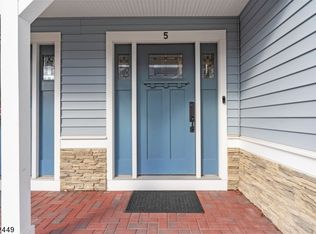
    Welcome to this beautiful End-Unit Townhouse in desirable Clover Court where luxury finishes, high ceilings and an open concept design create the perfect blend of elegance and comfort. The inviting foyer welcomes you into a custom kitchen featuring SS appliances and a large center island. The open dining room and living room highlighted by a cozy gas fireplace offer an ideal space for everyday living with slider doors that leads to the patio and backyard space. Hardwood floors complete the 1st floor with warmth and elegance.The finished basement provides additional living space, perfect for media room, home gym or recreation room. The second floor features a spacious primary bedroom,en suite bath, walk in closet with custom california organizers. Additional 2 bedrooms, hall full bath and laundry area. Third floor loft with wood beam ceiling. Versatile space is perfect for office, playroom , Endless possibilities. Berkeley Heights offers top schools, .5 mile to train and shops.
    42 days
    94
    0

    Zillow last checked:

    Listing updated:

    Listed by:

    Donna Murphy 908-672-9814,

    Weichert Realtors

    Source: GSMLS,MLS#: 4042377MLS Logo

      Facts & features

      Interior

      Bedrooms & bathrooms
      • Bedrooms: 3
      • Bathrooms: 3
      • Full bathrooms: 2
      • 1/2 bathrooms: 1
      Primary bedroom
      • Description: Full Bath, Walk-In Closet
      Bedroom 1
      • Level: Second
      • Area: 195
      • Dimensions: 15 x 13
      Bedroom 2
      • Level: Second
      • Area: 120
      • Dimensions: 12 x 10
      Bedroom 3
      • Level: Second
      • Area: 120
      • Dimensions: 12 x 10
      Primary bathroom
      • Features: Stall Shower
      Dining room
      • Level: First
      • Area: 72
      • Dimensions: 9 x 8
      Kitchen
      • Features: Kitchen Island, Separate Dining Area
      • Level: First
      • Area: 108
      • Dimensions: 12 x 9
      Living room
      • Level: First
      • Area: 273
      • Dimensions: 21 x 13
      Basement
      • Features: Rec Room, Storage Room, Utility Room
      Heating
      • 2 Units, Forced Air, Natural Gas
      Cooling
      • 2 Units, Central Air
      Appliances
      • Included: Carbon Monoxide Detector, Dishwasher, Dryer, Microwave, Range/Oven-Gas, Refrigerator, Washer, Gas Water Heater
      • Laundry: Level 2
      Features
      • Loft, Rec Room
      • Flooring: Carpet, Tile, Wood
      • Basement: Yes,Finished
      • Number of fireplaces: 1
      • Fireplace features: Gas, Living Room
      • Common walls with other units/homes: End Unit,Townhouse-End Unit

      Property

      Parking
      • Total spaces: 1
      • Parking features: 1 Car Width, Asphalt
      • Garage spaces: 1
      • Uncovered spaces: 1
      Features
      • Levels: Multi Floor Unit
      • Patio & porch: Patio
      • Fencing: Privacy
      Lot
      • Size: 5,662 Square Feet
      • Dimensions: 0.126 AC
      Details
      • Parcel number: 2901013010000000080013CONDO
      • Zoning description: Residential

      Construction

      Type & style
      • Home type: Townhouse
      • Property subtype: Townhouse
      • Attached to another structure: Yes
      Materials
      • Vinyl Siding
      • Roof: Asphalt Shingle
      Condition
      • Year built: 2017

      Utilities & green energy

      • Gas: Gas-Natural
      • Sewer: Public Sewer
      • Water: Public
      • Utilities for property: Electricity Connected, Natural Gas Connected, Cable Available, Garbage Included

      Community & HOA

      Community
      • Security: Carbon Monoxide Detector
      • Subdivision: Clover Court
      HOA
      • Has HOA: Yes
      • Services included: Maintenance-Common Area, Maintenance Structure, Snow Removal, Trash
      • HOA fee: $465 monthly
      Location
      • Region: Berkeley Heights

      Financial & listing details

      • Tax assessed value: $329,300
      • Annual tax amount: $14,492
      • Date on market: 7/22/2026
      • Ownership type: Condominium
      • Electric utility on property: Yes

        Estimated market value

        Not available

        Estimated sales range

        Not available

        $4,407/mo

        Price history

        DateEventPrice
        7/31/2026Pending sale$739,000
        Source: GSMLS #4042377 Report a problem
        7/22/2026Listed for sale$739,000+43.5%
        Source: GSMLS #4042377 Report a problem
        11/29/2017Sold$515,000-5.5%
        Source: GSMLS #3364027 Report a problem
        11/3/2017Listed for sale$545,000
        Source: Weichert Realtors #3364027 Report a problem

        Public tax history

        Tax history is unavailable.

        Monthly payment

        Est. payment

        Payment breakdown

        Explore the cost of this home by adjusting the details. Changes won't be saved.
        All calculations are estimates and provided by Zillow, Inc. for informational purposes only. Actual amounts may vary.
        HOA fees may include property taxes on listings classified as Co-Ops. Contact the listing agent and/or owner for fee details.
        See how much you could borrow to make a competitive offer.

        Climate risks

        Neighborhood: 07922

        Getting around

        65 / 100
        Somewhat Walkable
        48 / 100
        Somewhat Bikeable

        Nearby schools

        GreatSchools rating
        Schools provided by the listing agent
        • Elementary: Hughes
        • Middle: Columbia
        • High: Governor

        Source: GSMLS. This data may not be complete. We recommend contacting the local school district to confirm school assignments for this home.

        A local agent can set up tours, give advice and negotiate with sellers.

        Browse local experts