Spectacular location, a stunning and exquisite, fully renovated Kitchen are just the beginnings of what feels like the perfect home to hit the market! This desirable end unit, Merion model floor plan, Condo Townhome located in the highly sought after Club Pointe is ready for its next new owner(s). Spacious 3 bedrooms, 2 and half bathrooms is the perfect sized home for todays’ buyers. If stairs or mobility are a concern, there is a top-of-the-line curved Acorn stairlift that can accommodate those who may need assistance getting to the bedrooms located on the 2nd floor. Enjoy a cup of coffee or tea while overlooking the greenery that provides peace and tranquility as you start your morning perhaps from the balcony off your Primary suite. Regenerate in the fully modernized primary ensuite with all the luxuries of a spa shower, then dress for your day by grabbing your best attire from either of the two separate walk-in closets. Reading area, seating area, dressing area are all wonderful options the expanded primary bedroom has to offer. The 2nd floor offers two additional bedrooms and a full bathroom with dual sinks. On the main level is the jewel and heart of the home, the dream Kitchen, an open and inviting space, the gorgeous center island is perfect for gathering guests around when entertaining or for preparing meals. Storage is not an issue for this kitchen as there is a plethora of storage throughout plus a fabulous walk-in pantry! The dining area, living room complete with a gas fireplace and a deck off the living room, a powder room plus a mud room where you will find the washer and dryer, complete this level. Custom window treatments, recessed lighting throughout, modern ceiling fans and all embellishing light fixtures adorn this beautifully cared for home. And if that wasn’t enough, there’s more! Downstairs you will find an extremely large unfinished basement with very high ceilings, ready for your finishing touches!
Best location in the Club Point Complex means you are closest to the pool house, pet relief run area, pickle ball/tennis courts and additional parking for your guests, all conveniently across the street! No need to drive by any neighbors as you come home or leave your home since you are conveniently located in a prime location upon entering. Spacious two car garage with additional storage plus room for 2 parking spaces in the driveway complete this Tolls Brothers built home! Adjacent to Westchester Hill Golf Club. Welcome Home!
Sold for $1,335,000
$1,335,000
1 Club Pointe Drive, White Plains, NY 10605
3beds
2,771sqft
Condominium, Residential
Built in 1997
-- sqft lot
$1,463,600 Zestimate®
$482/sqft
$6,781 Estimated rent
Home value
$1,463,600
$1.33M - $1.61M
$6,781/mo
Zestimate® history
Owner options
List your home for rent
$6,781/mo
Rent Zestimate®
Find your next renter with Zillow Rental Manager. Plus, with online applications, you can quickly screen prospective tenants – for free.
$6,781/mo
Rent Zestimate®
Refinance and save
$9,789/mo
Est. payment
Refinancing to a lower rate could help reduce your monthly payments and save thousands over the life of the loan.
$9,789/mo
Est. payment
Explore your selling options
Work with a Zillow partner agent
Leverage their expertise and Zillow's premium Showcase listings to get your home seen by more buyers.
Get startedList with your own agent
Get your home in front of millions of buyers by listing it on Zillow.
Learn how to do itSell it yourself
Take full control of how buyers see your home on Zillow by listing For Sale by Owner (FSBO).
List your homeWhat's special
Zillow last checked:
Listing updated:
Listed by:
Audrey K. Moore 914-772-6203,
Howard Hanna Rand Realty 914-328-0333,
Michelle Rivera 917-770-4124,
Howard Hanna Rand Realty
Bought with:
Jared M. Wiener, 10301209079
Berkshire Hathaway HS NY Prop
Source: OneKey® MLS as distributed by MLS GRID,MLS#: 867610
Facts & features
Interior
Bedrooms & bathrooms
- Bedrooms: 3
- Bathrooms: 3
- Full bathrooms: 2
- 1/2 bathrooms: 1
Heating
- Forced Air, Other
Cooling
- Central Air
Appliances
- Included: Dishwasher, Dryer, Gas Range, Microwave, Refrigerator, Stainless Steel Appliance(s), Washer, Gas Water Heater
- Laundry: Washer/Dryer Hookup, In Unit, Laundry Room
Features
- Built-in Features, Ceiling Fan(s), Central Vacuum, Chandelier, Chefs Kitchen, Double Vanity, Eat-in Kitchen, Entrance Foyer, Formal Dining, His and Hers Closets, Kitchen Island, Marble Counters, Primary Bathroom, Open Kitchen, Other, Pantry, Storage, Tray Ceiling(s)
- Flooring: Carpet, Hardwood
- Windows: Double Pane Windows, Skylight(s)
- Basement: Full,Unfinished
- Attic: Partial
- Number of fireplaces: 1
- Fireplace features: Living Room
- Common walls with other units/homes: End Unit
Interior area
- Total structure area: 2,771
- Total interior livable area: 2,771 sqft
Property
Parking
- Total spaces: 4
- Parking features: Driveway, Garage, Garage Door Opener, Storage
- Garage spaces: 2
- Has uncovered spaces: Yes
Accessibility
- Accessibility features: Stair Lift
Features
- Levels: Two
- Patio & porch: Covered, Deck, Porch
- Exterior features: Dog Run, Garden, Mailbox, Private Entrance, Tennis Court(s)
- Pool features: Community, Fenced, In Ground, Outdoor Pool
- Fencing: Back Yard,Partial
- Has view: Yes
- View description: Trees/Woods
Lot
- Features: Corner Lot, Cul-De-Sac, Landscaped
Details
- Parcel number: 1700131015000130000019062
- Special conditions: None
Construction
Type & style
- Home type: Condo
- Property subtype: Condominium, Residential
- Attached to another structure: Yes
Materials
- Clapboard
- Foundation: Concrete Perimeter
Condition
- Updated/Remodeled
- Year built: 1997
Details
- Builder model: Toll Brothers: Merion/End Unit
Utilities & green energy
- Water: Public
- Utilities for property: Electricity Connected, Natural Gas Connected, Sewer Connected
Community & HOA
Community
- Features: Other, Pool, Tennis Court(s)
- Subdivision: Club Pointe in White Plains Condominium
HOA
- Has HOA: Yes
- Amenities included: Clubhouse, Dog Park, Maintenance Grounds, Pool, Snow Removal, Tennis Court(s)
- Services included: Common Area Maintenance, Maintenance Structure, Maintenance Grounds, Hot Water, Sewer, Snow Removal, Trash
- HOA fee: $956 monthly
- HOA name: Ferrara Management Group, Inc, B.Teller & R.Barone
- HOA phone: 914-888-2099
Location
- Region: White Plains
Financial & listing details
- Price per square foot: $482/sqft
- Tax assessed value: $17,442
- Annual tax amount: $19,425
- Date on market: 6/5/2025
- Cumulative days on market: 25 days
- Listing agreement: Exclusive Right To Sell
- Inclusions: Window treatments, selected light fixtures, built-in furniture, see List Agents.
- Exclusions: Selected Features & Furniture - See List Agents,
- Electric utility on property: Yes
Price history
| Date | Event | Price |
|---|---|---|
| 9/11/2025 | Sold | $1,335,000+3.1%$482/sqft |
Source:  OneKey® MLS as distributed by MLS GRID #867610 Report a problem OneKey® MLS as distributed by MLS GRID #867610 Report a problem | ||
| 6/30/2025 | Pending sale | $1,295,000$467/sqft |
Source: OneKey® MLS as distributed by MLS GRID #867610 Report a problem | ||
| 6/5/2025 | Listed for sale | $1,295,000+37%$467/sqft |
Source: OneKey® MLS as distributed by MLS GRID #867610 Report a problem | ||
| 6/7/2019 | Sold | $945,000-12.1%$341/sqft |
Source: OneKey® MLS as distributed by MLS GRID #H4827740 Report a problem | ||
| 4/11/2019 | Pending sale | $1,075,000$388/sqft |
Source: William Raveis Real Estate #4827740 Report a problem | ||
| 10/9/2018 | Price change | $1,075,000-2.2%$388/sqft |
Source: William Raveis Real Estate #4827740 Report a problem | ||
| 8/4/2018 | Price change | $1,099,000-4.4%$397/sqft |
Source: William Raveis Real Estate #4827740 Report a problem | ||
| 6/18/2018 | Listed for sale | $1,150,000$415/sqft |
Source: William Raveis Real Estate #4827740 Report a problem | ||
Public tax history
| Year | Property taxes | Tax assessment |
|---|---|---|
| 2025 | -- | $17,442 |
| 2024 | -- | $17,442 |
| 2023 | -- | $17,442 |
| 2022 | -- | $17,442 |
| 2021 | -- | $17,442 -3.2% |
| 2020 | -- | $18,014 |
| 2019 | -- | $18,014 |
| 2018 | -- | $18,014 |
| 2017 | -- | $18,014 |
| 2016 | -- | $18,014 |
| 2015 | $17,550 | $18,014 |
| 2014 | $17,550 | $18,014 |
| 2013 | $17,550 | $18,014 |
| 2012 | -- | $18,014 |
| 2011 | -- | $18,014 |
| 2010 | -- | $18,014 -23.3% |
| 2009 | -- | $23,500 |
| 2008 | -- | $23,500 |
| 2007 | -- | $23,500 |
| 2006 | -- | $23,500 |
| 2005 | -- | $23,500 |
| 2004 | -- | $23,500 |
| 2003 | -- | $23,500 |
| 2002 | -- | $23,500 |
| 2001 | -- | $23,500 |
| 2000 | -- | $23,500 |
| 1999 | -- | $23,500 |
Find assessor info on the county website
Neighborhood: North Street
Nearby homes
- $1,263,6003 bd2 ba2.8k sqft19 Club Pointe Dr, White Plains, NY 10605Off Market
- $1,481,4003 bd2 ba2.7k sqft21 Club Pointe Dr, White Plains, NY 10605Off Market
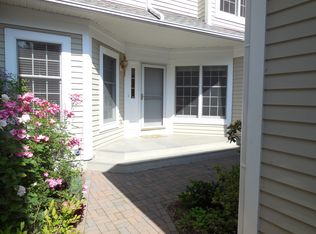
- $1,361,5003 bd2 ba2.7k sqft23 Club Pointe Dr, White Plains, NY 10605Off Market
- $1,178,1003 bd2 ba2.7k sqft25 Club Pointe Dr, White Plains, NY 10605Off Market
- $1,585,7003 bd2 ba2.7k sqft27 Club Pointe Dr, White Plains, NY 10605Off Market
- $1,525,0003 bd3 ba2.7k sqft29 Club Pointe Dr, White Plains, NY 10605Sold
- $1,175,0003 bd2 ba2.3k sqft31 Club Pointe Dr, White Plains, NY 10605Sold
- $1,325,0003 bd2 ba2.7k sqft33 Club Pointe Dr, White Plains, NY 10605Sold
- $1,190,4003 bd2 ba2.7k sqft35 Club Pointe Dr, White Plains, NY 10605Off Market
Nearby schools
GreatSchools rating
- 8/10Ridgeway SchoolGrades: K-5Distance: 0.9 mi
- 6/10White Plains Middle SchoolGrades: 6-8Distance: 1.3 mi
- 7/10White Plains Senior High SchoolGrades: 9-12Distance: 0.7 mi
Schools provided by the listing agent
- Elementary: White Plains
- Middle: White Plains Middle School
- High: White Plains Senior High School
Source: OneKey® MLS as distributed by MLS GRID. This data may not be complete. We recommend contacting the local school district to confirm school assignments for this home.
Get a cash offer in 3 minutes
Find out how much your home could sell for in as little as 3 minutes with a no-obligation cash offer.
Estimated market value
$1,463,600
Get a cash offer in 3 minutes
Find out how much your home could sell for in as little as 3 minutes with a no-obligation cash offer.
Estimated market value
$1,463,600
- New York
- Westchester County
- White Plains
- 10605
- North Street
- 1 Club Pointe Drive
Nearby cities
Nearby neighborhoods
Nearby zip codes
Other White Plains Topics
