Skip main navigation
Sold
  • Price Unknown

    1 CLUBHOUSE GRN, San Antonio, TX 78257

    5beds
    4,595sqft
    Single Family Residence
    Built in 1995
    0.42 Acres Lot
    $1,171,700 Zestimate®
    $--/sqft
    $6,725 Estimated rent

    Home value

    $1,171,700

    $1.08M - $1.27M

    $6,725/mo

    Zestimate® history
    Loading
    Loading...

    Owner options

    List your home for rent

    $6,725/mo

    Rent Zestimate®

    Find your next renter with Zillow Rental Manager. Plus, with online applications, you can quickly screen prospective tenants – for free.

    Learn more

    $6,725/mo

    Rent Zestimate®

    Refinance and save

    $295/mo

    Est. payment

    Refinancing to a lower rate could help reduce your monthly payments and save thousands over the life of the loan.

    See today's rates

    $295/mo

    Est. payment

    Explore your selling options

    Work with a Zillow partner agent

    Leverage their expertise and Zillow's premium Showcase listings to get your home seen by more buyers.

    Get started

    List with your own agent

    Get your home in front of millions of buyers by listing it on Zillow.

    Learn how to do it

    Sell it yourself

    Take full control of how buyers see your home on Zillow by listing For Sale by Owner (FSBO).

    List your home

    What's special

    Stylish barPrivate patioSummer kitchenHigh ceilingsHardwood floorsStainless steel appliancesMarble floors
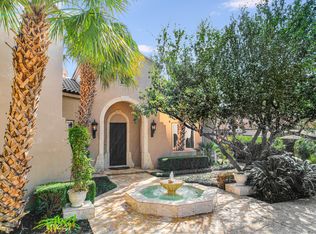
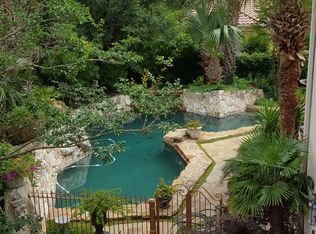
    Nestled in the prestigious Dominion community, this timeless single-story estate exudes a perfect blend of clean sophistication and transitional modern design offering 5 bedrooms, 5.5 bath, 3 car garage, separate golf cart garage, and 4595 square feet. As you step inside, the elegance of marble floors and the sparkle of exquisite chandeliers draw your eye to the high ceilings, and featuring 4 fireplaces creating ambience in all living ares, study, and primary bedroom. The lovely wine storage behind custom iron doors at the entry provides a prominent display of your wine collection. The expansive views of the 10th hole of The Dominion Golf Course providing amazing views and and appeals the golf enthusiast. This home is designed for both grand entertaining and intimate gatherings. The formal living and dining rooms are complemented by a stylish bar, setting the stage for memorable evenings. The newly remodeled Chef's kitchen, featuring stainless steel appliances and custom solid wood cabinetry, opens seamlessly to the secondary family room, creating a warm and inviting space for daily living. The master suite is a true retreat, with stunning hardwood floors, a cozy fireplace, and a spa-like bathroom that boasts his and hers closets. The private patio offers serene views of the golf course, making it the perfect spot for morning coffee or evening relaxation. Guests are comfortably accommodated in three spacious secondary bedrooms, each with en-suite bathrooms, providing privacy and luxury. A separate fifth bedroom with a full bath offers additional flexibility with private side entry, ideal for guests or live-in help accessing this space from the garage. Outside, the lush greenery and multiple patios create a serene oasis. The summer kitchen is perfect for al fresco dining, with the beauty of The Dominion Golf Course and mature trees as your backdrop. Solar Panels make electricity bill about $20-$25/month! This estate is more than a home; it's a lifestyle of unparalleled elegance and comfort.

    Zillow last checked:

    Listing updated:

    Listed by:

    Blain Johnson TREC #625239 (210) 559-6658,

    JB Goodwin, REALTORS

    Source: LERA MLS,MLS#: 1795530MLS Logo

    Facts & features

    Interior

    Bedrooms & bathrooms
    • Bedrooms: 5
    • Bathrooms: 6
    • Full bathrooms: 5
    • 1/2 bathrooms: 1
    Primary bedroom
    • Features: Outside Access, Walk-In Closet(s), Multi-Closets, Ceiling Fan(s), Full Bath
    • Area: 450
    • Dimensions: 30 x 15
    Bedroom 2
    • Area: 182
    • Dimensions: 13 x 14
    Bedroom 3
    • Area: 168
    • Dimensions: 12 x 14
    Bedroom 4
    • Area: 169
    • Dimensions: 13 x 13
    Bedroom 5
    • Area: 132
    • Dimensions: 12 x 11
    Primary bathroom
    • Features: Tub/Shower Separate, Double Vanity, Soaking Tub
    • Area: 336
    • Dimensions: 21 x 16
    Dining room
    • Area: 289
    • Dimensions: 17 x 17
    Family room
    • Area: 304
    • Dimensions: 19 x 16
    Kitchen
    • Area: 168
    • Dimensions: 14 x 12
    Living room
    • Area: 483
    • Dimensions: 23 x 21
    Office
    • Area: 224
    • Dimensions: 16 x 14
    Heating
    • Central, Electric
    Cooling
    • Ceiling Fan(s), Two Central, Wall/Window Unit(s), Attic Fan
    Appliances
    • Included: Cooktop, Built-In Oven, Range, Gas Cooktop, Refrigerator, Disposal, Dishwasher, Plumbed For Ice Maker, Water Softener Owned, Electric Water Heater, Plumb for Water Softener, 2+ Water Heater Units
    • Laundry: Main Level, Washer Hookup, Dryer Connection
    Features
    • Two Living Area, Separate Dining Room, Eat-in Kitchen, Two Eating Areas, Kitchen Island, Pantry, Study/Library, Utility Room Inside, Secondary Bedroom Down, 1st Floor Lvl/No Steps, High Ceilings, Open Floorplan, Maid's Quarters, High Speed Internet, All Bedrooms Downstairs, Telephone, Walk-In Closet(s), Master Downstairs, Ceiling Fan(s), Chandelier, Wet Bar, Solid Counter Tops, Custom Cabinets, Programmable Thermostat
    • Flooring: Ceramic Tile, Marble, Wood
    • Windows: Double Pane Windows
    • Has basement: No
    • Attic: Pull Down Storage
    • Has fireplace: Yes
    • Fireplace features: Three+, Living Room, Family Room, Gas
    Interior area
    • Total structure area: 4,595
    • Total interior livable area: 4,595 sqft

    Property

    Parking
    • Total spaces: 3
    • Parking features: Three Car Garage, Attached, Golf Cart Garage, Garage Door Opener, Converted Garage
    • Attached garage spaces: 3
    Features
    • Levels: One
    • Stories: 1
    • Patio & porch: Patio, Covered
    • Exterior features: Barbecue, Sprinkler System, Rain Gutters, Solar Panels
    • Pool features: None, Community
    • Fencing: Privacy
    Lot
    • Size: 0.42 Acres
    • Features: Cul-De-Sac, On Golf Course, Curbs, Street Gutters
    • Residential vegetation: Mature Trees
    Details
    • Additional structures: Detached Quarters
    • Parcel number: 347541170100

    Construction

    Type & style
    • Home type: SingleFamily
    • Architectural style: Contemporary
    • Property subtype: Single Family Residence
    Materials
    • Stucco
    • Foundation: Slab
    • Roof: Tile
    Condition
    • Pre-Owned
    • New construction: No
    • Year built: 1995

    Utilities & green energy

    • Electric: CPS
    • Gas: Grey Forest
    • Sewer: CSWR, Sewer System
    • Water: SAWS, Water System
    • Utilities for property: Cable Available, Private Garbage Service

    Community & HOA

    Community
    • Features: Tennis Court(s), Golf, Clubhouse, Playground
    • Security: Smoke Detector(s), Security System Owned, Prewired, Controlled Access, Security Guard
    • Subdivision: The Dominion
    HOA
    • Has HOA: Yes
    • HOA fee: $295 monthly
    • HOA name: THE DOMINION HOA
    Location
    • Region: San Antonio

    Financial & listing details

    • Tax assessed value: $1,109,530
    • Annual tax amount: $25,062
    • Date on market: 9/11/2025
    • Cumulative days on market: 287 days
    • Listing terms: Conventional,VA Loan,Cash
    • Road surface type: Paved

    Price history

    DateEventPrice
    3/27/2025Sold--
    Source: LERA MLS #1795530 Report a problem
    2/20/2025Pending sale$1,275,000$277/sqft
    Source: LERA MLS #1795530 Report a problem
    2/12/2025Contingent$1,275,000$277/sqft
    Source: LERA MLS #1795530 Report a problem
    1/22/2025Price change$1,275,000-1.8%$277/sqft
    Source: LERA MLS #1795530 Report a problem
    11/6/2024Price change$1,299,000-3.8%$283/sqft
    Source: LERA MLS #1795530 Report a problem
    10/24/2024Price change$1,350,000-3.5%$294/sqft
    Source: LERA MLS #1795530 Report a problem
    8/23/2024Price change$1,399,500-1.8%$305/sqft
    Source: LERA MLS #1795530 Report a problem
    7/24/2024Listed for sale$1,425,000-0.6%$310/sqft
    Source: LERA MLS #1795530 Report a problem
    7/9/2024Listing removed--
    Source: LERA MLS #1769324 Report a problem
    6/21/2024Price change$1,433,000-1.2%$312/sqft
    Source: LERA MLS #1769324 Report a problem
    6/14/2024Price change$1,450,000-3.3%$316/sqft
    Source: LERA MLS #1769324 Report a problem
    4/24/2024Listed for sale$1,499,999+87.5%$326/sqft
    Source: LERA MLS #1769324 Report a problem
    5/30/2019Listing removed$799,998$174/sqft
    Source: Home Team of America #1351579 Report a problem
    3/5/2019Price change$799,9980%$174/sqft
    Source: Home Team of America #1351579 Report a problem
    1/9/2019Price change$799,999-17.1%$174/sqft
    Source: Home Team of America #1351579 Report a problem
    11/29/2018Listed for sale$964,900-1.5%$210/sqft
    Source: Home Team of America #1351579 Report a problem
    8/8/2017Listing removed$980,000$213/sqft
    Source: RE/MAX SIGNATURE #1205763 Report a problem
    2/16/2017Price change$980,000-12.1%$213/sqft
    Source: RE/MAX SIGNATURE #1205763 Report a problem
    1/14/2017Price change$1,115,000-0.9%$243/sqft
    Source: RE/MAX SIGNATURE #1205763 Report a problem
    11/13/2016Price change$1,125,000-2.2%$245/sqft
    Source: RE/MAX SIGNATURE #1205763 Report a problem
    10/9/2016Listed for sale$1,150,000+74.5%$250/sqft
    Source: RE/MAX SIGNATURE #1205763 Report a problem
    2/15/2012Listing removed$659,000$143/sqft
    Source: Keller Williams RealtyHeritage #881766 Report a problem
    4/22/2011Price change$659,000-2.9%$143/sqft
    Source: Keller Williams Heritage #881766 Report a problem
    4/2/2011Price change$679,000-2.9%$148/sqft
    Source: Keller Williams Heritage #881766 Report a problem
    3/11/2011Listed for sale$699,000$152/sqft
    Source: Keller Williams Rlty/Heritage #881766 Report a problem

    Public tax history

    YearProperty taxesTax assessment
    2025$21,290 +132.2%$1,109,530 +1.7%
    2024$9,169 $1,091,260 -3.3%
    2023-- $1,128,061 +10%
    2022$23,434 +105.8%$1,025,510 +12.3%
    2021$11,386 $912,800 +3.8%
    2020$11,386 -48.5%$879,530 +3.8%
    2019$22,099 $847,070
    2018$22,099 -2.7%$847,070
    2017$22,706 -0.6%$847,070 -0.4%
    2016$22,842 +2.8%$850,610 +1.7%
    2015$22,230 $836,000 +1.5%
    2014$22,230 $823,770 -4.2%
    2013-- $860,250 +0.7%
    2012-- $854,440
    2011-- $854,440 -0.8%
    2010-- $861,400 -0.8%
    2009-- $868,350 -8.3%
    2008-- $947,050 +7%
    2007-- $885,000 -3.6%
    2006-- $918,260 -0.1%
    2005-- $919,300
    2004-- --
    2003-- --
    2002-- --
    2001-- --
    2000-- --
    Find assessor info on the county website

    Neighborhood: The Dominion

    Nearby schools

    GreatSchools rating
    Schools provided by the listing agent
    • Elementary: Leon Springs
    • Middle: Rawlinson
    • High: Clark
    • District: Northside

    Source: LERA MLS. This data may not be complete. We recommend contacting the local school district to confirm school assignments for this home.

    Get a cash offer in 3 minutes
    Find out how much your home could sell for in as little as 3 minutes with a no-obligation cash offer.
    Estimated market value
    $1,171,700
    Get a cash offer in 3 minutes
    Find out how much your home could sell for in as little as 3 minutes with a no-obligation cash offer.
    Estimated market value
    $1,171,700