Skip main navigation
Off market
  • $509,100

    1 Coachman Dr, Bordentown, NJ 08505

    4beds
    1,992sqft
    Single Family Residence
    Built in 1978
    0.57 Acres Lot
    $509,100 Zestimate®
    $256/sqft
    $3,735 Estimated rent

    Home value

    $509,100

    $468,000 - $550,000

    $3,735/mo

    Zestimate® history
    Loading
    Loading...

    Owner options

    List your home for rent

    $3,735/mo

    Rent Zestimate®

    Find your next renter with Zillow Rental Manager. Plus, with online applications, you can quickly screen prospective tenants – for free.

    Learn more

    $3,735/mo

    Rent Zestimate®

    Refinance and save

    $3,604/mo

    Est. payment

    Refinancing to a lower rate could help reduce your monthly payments and save thousands over the life of the loan.

    See today's rates

    $3,604/mo

    Est. payment

    Explore your selling options

    Work with a Zillow partner agent

    Leverage their expertise and Zillow's premium Showcase listings to get your home seen by more buyers.

    Get started

    List with your own agent

    Get your home in front of millions of buyers by listing it on Zillow.

    Learn how to do it

    Sell it yourself

    Take full control of how buyers see your home on Zillow by listing For Sale by Owner (FSBO).

    List your home

    What's special

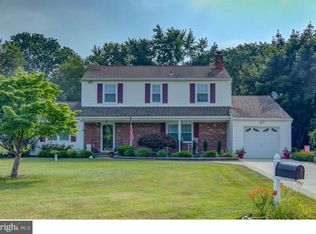
    Don't miss out on this one! This colonial style home features 4 bedrooms, 2 1/2 baths and is situated on a corner lot in the desirable Olde York Station Development in Florence Township. Start with the driveway, front walk and porch that feature custom pavers and hardscaping. Enter into the foyer area with Brazilian Cherry hardwood floors. The spacious living room offers a brick fireplace, a ceiling fan, and newer windows that let in plenty of natural light. This space is made for entertainment and opens up into the gorgeous kitchen. The gourmet-style kitchen features upgraded ceiling height cabinets, recessed lighting, soft-close drawers, pot pull-out drawers and a large built-in pantry. The kitchen also offers granite countertops with custom tile backsplash, Stainless Steel appliances, range, dishwasher, refrigerator and a built-in microwave. The eat-in kitchen has Anderson French doors which open to a large outdoor patio designed with pavers, including a powered retractable awning. This space is great for outdoor gatherings and is complete with a custom paver setup that matches the front porch and walkway. The backyard also comes with an oversized, dual access shed with shelving. Off of the kitchen, you will also find a large formal dining room that flows into a second living room for additional entertainment space. The first floor also includes a powder room, oversized windows, a mudroom/laundry room and a one-car garage with built-in cabinetry, a countertop and attic space. The second floor includes master bedroom with 2 generous sized closets, a ceiling fan and a master bathroom which features a tiled shower with glass shower doors and a tub. The master bath also offers a granite topped vanity . The hallway bathroom has been fully renovated and includes a vanity with marble countertop, shelves and floor tile, a deep soaking tub, toilet and medicine cabinet, and a fully tiled shower. The upstairs also features 3 additional bedrooms with large closets and ceiling fans. All of this and close proximity to 295, Rte 130, and the NJ Turnpike for easy commuting to Philly, NY,and the Jersey Shore.

    This property is not currently displayed as for sale or rent on Zillow. This may be different from what's on other websites or public sources.

    Zillow last checked:

    Listing updated:

    Listed by:

    Chris Larcome 609-532-3160,

    Better Homes and Gardens Real Estate Maturo

    Bought with:

    Robin Chao, 1867389

    Century 21 Action Plus Realty - Cream Ridge

    Source: Bright MLS,MLS#: NJBL2019908MLS Logo

    Facts & features

    Interior

    Bedrooms & bathrooms
    • Bedrooms: 4
    • Bathrooms: 3
    • Full bathrooms: 2
    • 1/2 bathrooms: 1
    • Main level bathrooms: 1
    Rooms
    • Room types: Living Room, Dining Room, Primary Bedroom, Bedroom 2, Bedroom 3, Kitchen, Family Room, Bedroom 1, Laundry, Attic
    Heating
    • Forced Air, Natural Gas
    Cooling
    • Central Air, Electric
    Appliances
    • Included: Cooktop, Built-In Range, Self Cleaning Oven, Dishwasher, Refrigerator, Energy Efficient Appliances, Microwave, Water Treat System, Gas Water Heater
    • Laundry: Main Level, Laundry Room
    Features
    • Primary Bath(s), Butlers Pantry, Ceiling Fan(s), Attic/House Fan, Eat-in Kitchen
    • Flooring: Wood, Carpet, Tile/Brick
    • Windows: Energy Efficient
    • Has basement: No
    • Number of fireplaces: 1
    • Fireplace features: Gas/Propane
    Interior area
    • Total structure area: 1,992
    • Total interior livable area: 1,992 sqft
    • Finished area above ground: 1,992

    Property

    Parking
    • Total spaces: 1
    • Parking features: Inside Entrance, Garage Door Opener, Driveway, Attached, Other
    • Attached garage spaces: 1
    • Has uncovered spaces: Yes
    Accessibility
    • Accessibility features: None
    Features
    • Levels: Two
    • Stories: 2
    • Patio & porch: Patio, Porch
    • Exterior features: Street Lights, Lighting
    • Pool features: None
    Lot
    • Size: 0.57 Acres
    • Features: Corner Lot, Front Yard, Rear Yard, SideYard(s)
    Details
    • Additional structures: Above Grade
    • Parcel number: 1500172 0300001
    • Zoning: RES
    • Special conditions: Standard

    Construction

    Type & style
    • Home type: SingleFamily
    • Architectural style: Colonial
    • Property subtype: Single Family Residence
    Materials
    • Vinyl Siding, Brick
    • Foundation: Brick/Mortar
    • Roof: Pitched,Shingle
    Condition
    • New construction: No
    • Year built: 1978

    Utilities & green energy

    • Electric: 100 Amp Service, Circuit Breakers
    • Sewer: On Site Septic
    • Water: Well
    • Utilities for property: Cable Connected

    Community & HOA

    Community
    • Security: Security System
    • Subdivision: Olde Yorke Station
    HOA
    • Has HOA: No
    Location
    • Region: Bordentown
    • Municipality: FLORENCE TWP

    Financial & listing details

    • Price per square foot: $256/sqft
    • Tax assessed value: $280,000
    • Annual tax amount: $6,975
    • Date on market: 3/3/2022
    • Listing agreement: Exclusive Agency
    • Listing terms: Conventional,VA Loan,FHA 203(b),USDA Loan
    • Ownership: Fee Simple

    Price history

    DateEventPrice
    4/25/2022Sold$400,000+0.3%$201/sqft
    Source: Bright MLS #NJBL2019908 Report a problem
    3/19/2022Pending sale$399,000$200/sqft
    Source: Bright MLS #NJBL2019908 Report a problem
    3/4/2022Contingent$399,000$200/sqft
    Source: Bright MLS #NJBL2019908 Report a problem
    3/4/2022Listed for sale$399,000$200/sqft
    Source: Bright MLS #NJBL2019908 Report a problem

    Public tax history

    Tax history is unavailable.

    Neighborhood: 08505

    Nearby schools

    GreatSchools rating
    Schools provided by the listing agent
    • High: Florence Township Memorial
    • District: Florence Township Public Schools

    Source: Bright MLS. This data may not be complete. We recommend contacting the local school district to confirm school assignments for this home.

    Get a cash offer in 3 minutes
    Find out how much your home could sell for in as little as 3 minutes with a no-obligation cash offer.
    Estimated market value
    $509,100
    Get a cash offer in 3 minutes
    Find out how much your home could sell for in as little as 3 minutes with a no-obligation cash offer.
    Estimated market value
    $509,100