Skip main navigation
Off market
  • $574,400

    1 Cobblestone Dr, Paoli, PA 19301

    3beds
    1,458sqft
    SingleFamily
    Built in 1953
    0.46 Acres Lot
    $574,400 Zestimate®
    $394/sqft
    $2,905 Estimated rent

    Home value

    $574,400

    $540,000 - $609,000

    $2,905/mo

    Zestimate® history
    Loading
    Loading...

    Owner options

    List your home for rent

    $2,905/mo

    Rent Zestimate®

    Find your next renter with Zillow Rental Manager. Plus, with online applications, you can quickly screen prospective tenants – for free.

    Learn more

    $2,905/mo

    Rent Zestimate®

    Refinance and save

    $3,633/mo

    Est. payment

    Refinancing to a lower rate could help reduce your monthly payments and save thousands over the life of the loan.

    See today's rates

    $3,633/mo

    Est. payment

    Explore your selling options

    Work with a Zillow partner agent

    Leverage their expertise and Zillow's premium Showcase listings to get your home seen by more buyers.

    Get started

    List with your own agent

    Get your home in front of millions of buyers by listing it on Zillow.

    Learn how to do it

    Sell it yourself

    Take full control of how buyers see your home on Zillow by listing For Sale by Owner (FSBO).

    List your home

    What's special

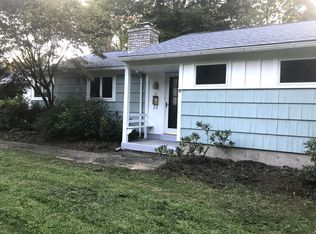
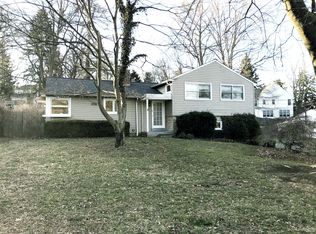
    Looking for easy one floor living, in an extremely walkable location, and a fully updated home? Look no further! This lovely ranch has been completely renovated by the current owners and is ready for you to move right in and enjoy all the convenience and low-maintenance lifestyle you're looking for. Recent improvements include newer siding, windows, kitchen, bathroom, hardwood and tile floors, landscaping, lighting and more! A foyer entry front door welcomes you and your guests into the living room where natural light pours in through the wall of windows that look out to a beautiful yard and fenced in vegetable garden. To the right are three sunny bedrooms, a hall bath with tiled tub/shower, tile flooring, stylish fixtures, and linen closet. To the left of the foyer is an open floorplan with living room, dining room and kitchen. The generous sized living room features a brick and granite fireplace, and the dining room has room for a large table with extensions so you can host for the holidays The kitchen peninsula is a great spot from which to serve guests, enjoy a cup of coffee, or get some work done while enjoying views of the front and back yards. A huge mudroom off the kitchen accesses the attached garage and fantastic yard. No matter the weather, enjoy your park like views on the back patio under the awnings. A dedicated laundry room, oversized shoe closet, and additional coat closet keep the rest of the house tidy shoe-free. There is additional storage in the attic with pull-down access. Gas heat, brand new central air, public water and public sewer, and low taxes round out the home's easy living lifestyle. Cobblestone Drive is a quick walk to the Paoli shops and restaurants, public transportation including the regional train to/from Philly and a direct train to NYC. This adorable circular street is ultra-convenient yet tucked away with no cut-through streets, creating a low traffic environment. All this in the top-ranked Tredyffrin-Easttown School District. Don't wait! Call and schedule your appointment for this adorable home today.

    This property is off market, which means it's not currently listed for sale or rent on Zillow. This may be different from what's available on other websites or public sources.
    Facts & features

    Interior

    Bedrooms & bathrooms
    • Bedrooms: 3
    • Bathrooms: 1
    • Full bathrooms: 1
    Heating
    • Forced air, Gas
    Cooling
    • Central
    Appliances
    • Included: Dishwasher, Dryer, Microwave, Range / Oven, Refrigerator, Washer
    Features
    • Flooring: Tile, Hardwood
    • Basement: None
    • Has fireplace: Yes
    Interior area
    • Total interior livable area: 1,458 sqft

    Property

    Parking
    • Parking features: Garage - Attached
    Features
    • Exterior features: Vinyl
    Lot
    • Size: 0.46 Acres
    Details
    • Parcel number: 4309Q00270000

    Construction

    Type & style
    • Home type: SingleFamily
    Materials
    • Roof: Composition
    Condition
    • Year built: 1953

    Community & HOA

    Location
    • Region: Paoli

    Financial & listing details

    • Price per square foot: $394/sqft
    • Tax assessed value: $112,000
    • Annual tax amount: $4,218
    • Ownership: Fee Simple

    Price history

    DateEventPrice
    10/25/2017Sold$355,000$243/sqft
    Source: Public Record Report a problem
    9/25/2017Pending sale$355,000$243/sqft
    Source: Devon-Wayne #7048748 Report a problem
    9/20/2017Price change$355,000-5.3%$243/sqft
    Source: Forti Homes with Keller Williams Realty #7048748 Report a problem
    9/7/2017Listed for sale$375,000+50%$257/sqft
    Source: Keller Williams Realty Devon-Wayne #7048748 Report a problem
    4/10/2012Sold$250,000-5.6%$171/sqft
    Source: Public Record Report a problem
    2/28/2012Price change$264,900-3.6%$182/sqft
    Source: RE/MAX MAIN LINE #5998749 Report a problem
    1/31/2012Price change$274,900-4.2%$189/sqft
    Source: RE/MAX MAIN LINE #5998749 Report a problem
    1/18/2012Listed for sale$286,900+24.7%$197/sqft
    Source: Owner Report a problem
    12/14/2009Sold$230,000$158/sqft
    Source: Public Record Report a problem

    Public tax history

    YearProperty taxesTax assessment
    2025$4,218 +2.3%$112,000
    2024$4,122 +8.3%$112,000
    2023$3,807 +3.1%$112,000
    2022$3,693 +2.3%$112,000
    2021$3,610 +637.8%$112,000
    2020$489 -85.3%$112,000
    2019$3,330 +1.9%$112,000
    2018$3,269 +9899.9%$112,000
    2017$33 $112,000
    2016-- $112,000
    2015-- $112,000
    2014-- $112,000
    2013-- $112,000
    2012-- $112,000 -26.8%
    2011-- $152,970
    2010-- $152,970
    2009-- $152,970
    2008-- $152,970
    2007-- $152,970
    2006-- $152,970
    2005-- $152,970
    2004-- $152,970
    2003-- $152,970
    2000-- $152,970
    Find assessor info on the county website

    Neighborhood: 19301

    Nearby schools

    GreatSchools rating
    Schools provided by the listing agent
    • Elementary: Beaumont
    • Middle: Tredyffrin-Easttown
    • High: Conestoga
    • District: Tredyffrin-Easttown

    Source: The MLS. This data may not be complete. We recommend contacting the local school district to confirm school assignments for this home.

    Get a cash offer in 3 minutes
    Find out how much your home could sell for in as little as 3 minutes with a no-obligation cash offer.
    Estimated market value
    $574,400
    Get a cash offer in 3 minutes
    Find out how much your home could sell for in as little as 3 minutes with a no-obligation cash offer.
    Estimated market value
    $574,400