This is truly the home you have been waiting for. You will not want to miss out on seeing this absolutely charming 4-bedroom, 2-full bath home located in beautiful Cherry Hill. This almost 2,000 square foot home has been lovingly cared for and it shows. As you walk up your long curving driveway, you are immediately struck by the stately stonework that graces the exterior of the home. Mature plantings and trees usher you toward the soft yellow front door. Stepping inside, you are greeted by the dark hardwood floors that flow throughout much of the first floor. The large living room is just to your right and is bathed in peaceful light. Two large windows have beautiful views of the large trees and calming exterior landscape. The dining room is just to the left and features its own set of large windows. The classic wood chair rail and crown molding give the space that extra something special. As you move further into the home, your stunning kitchen features large white cabinets and stone countertops, as well as the perfectly sized island which makes nightly meals or entertaining a breeze. Just off the kitchen is another large room which can be used as an at home office, den or even a 5th bedroom. The room has beautiful views of your oversized rear yard and would be perfect for hosting overnight family or friends over a long holiday weekend. Just a few steps away is your large mudroom and alternative entrance door which is perfect for bringing in groceries or the ideal staging area as you are getting ready to battle the elements on a windy fall evening or the now rare snowy school day. The ample laundry room is to your right and features a full-size washer and dryer and plenty of space to add additional storage. Just off the laundry room is your private covered patio. Just a few steps back inside is your spacious, two-car garage. As you walk back towards the center of the home you walk down the short main floor hallway. The first of the two main floor bedrooms is just to your left. This nicely sized bedroom has large windows and the home's dark hardwood floors seamlessly flow into this room. The owner had a dual purpose for this room and utilized some open wall space to add even more space for her wardrobe. The beautifully renovated bathroom is next in line and features white subway tile and an upgraded vanity. Just down the main hall is your spacious private primary bedroom, with windows that again showcases the character and peacefulness of the home's oversized lot, making this your perfect evening oasis. Going back down the main floor hallway, you come to the staircase which leads you to the charming 2nd floor. Here you will find the two nicely-sized 2nd floor bedrooms, as well as the home's second fully renovated bath. Going back down to the main level, the basement door, just off the kitchen, leads to an unfinished but well-maintained basement which runs underneath the full first floor. The basement has painted floors as well as a walk-out to the rear yard. With numerous storage shelves and plenty of space, the basement could be easily finished for your workshop, workout space, game room, or seasonal storage. This beautiful home is Ideally located close to area shops, restaurants, entertainment venues as well as lots of local recreation. Your located close to all major area roads and are about a 10-15 min drive to Center City Philadelphia and 20 mins to most area sports arenas and stadiums. North Jersey and New York are less than 2 hours away as well. This home is truly one of a kind and won’t last long. Make your appointment today before it's gone! This home wont last long.
Sold for $505,000
$505,000
1 Coles Ave, Cherry Hill, NJ 08002
4beds
1,960sqft
Single Family Residence
Built in 1954
0.83 Acres Lot
$525,500 Zestimate®
$258/sqft
$3,507 Estimated rent
Home value
$525,500
$457,000 - $604,000
$3,507/mo
Zestimate® history
Owner options
List your home for rent
$3,507/mo
Rent Zestimate®
Find your next renter with Zillow Rental Manager. Plus, with online applications, you can quickly screen prospective tenants – for free.
$3,507/mo
Rent Zestimate®
Refinance and save
$3,708/mo
Est. payment
Refinancing to a lower rate could help reduce your monthly payments and save thousands over the life of the loan.
$3,708/mo
Est. payment
Explore your selling options
Work with a Zillow partner agent
Leverage their expertise and Zillow's premium Showcase listings to get your home seen by more buyers.
Get startedList with your own agent
Get your home in front of millions of buyers by listing it on Zillow.
Learn how to do itSell it yourself
Take full control of how buyers see your home on Zillow by listing For Sale by Owner (FSBO).
List your homeWhat's special
Stunning kitchenStately stoneworkBeautifully renovated bathroomUnfinished but well-maintained basementSecond fully renovated bathDark hardwood floorsUpgraded vanity
Zillow last checked:
Listing updated:
Listed by:
Chad Hrivnak 856-220-2866,
Keller Williams Realty - Moorestown
Bought with:
NON MEMBER, 0225194075
Non Subscribing Office
Source: Bright MLS,MLS#: NJCD2094722
Facts & features
Interior
Bedrooms & bathrooms
- Bedrooms: 4
- Bathrooms: 2
- Full bathrooms: 2
- Main level bathrooms: 1
- Main level bedrooms: 2
Rooms
- Room types: Living Room, Dining Room, Primary Bedroom, Bedroom 2, Bedroom 3, Bedroom 4, Kitchen, Den, Basement, Laundry, Bathroom 1, Bathroom 2
Primary bedroom
- Level: Main
- Area: 143 Square Feet
- Dimensions: 13 x 11
Bedroom 2
- Level: Main
- Area: 143 Square Feet
- Dimensions: 13 x 11
Bedroom 3
- Level: Upper
- Area: 130 Square Feet
- Dimensions: 13 x 10
Bedroom 4
- Level: Upper
- Area: 120 Square Feet
- Dimensions: 12 x 10
Bathroom 1
- Level: Main
Bathroom 2
- Level: Upper
Basement
- Level: Lower
Den
- Level: Main
- Area: 120 Square Feet
- Dimensions: 12 x 10
Dining room
- Level: Main
- Area: 210 Square Feet
- Dimensions: 15 x 14
Kitchen
- Level: Main
- Area: 210 Square Feet
- Dimensions: 15 x 14
Laundry
- Level: Main
- Area: 99 Square Feet
- Dimensions: 11 x 9
Living room
- Level: Main
- Area: 315 Square Feet
- Dimensions: 21 x 15
Mud room
- Level: Main
- Area: 120 Square Feet
- Dimensions: 12 x 10
Heating
- Heat Pump, Oil
Cooling
- Central Air, Electric
Appliances
- Included: Electric Water Heater
- Laundry: Main Level, Has Laundry, Laundry Room, Mud Room
Features
- Basement: Drainage System,Exterior Entry,Unfinished
- Has fireplace: No
Interior area
- Total structure area: 1,960
- Total interior livable area: 1,960 sqft
- Finished area above ground: 1,960
- Finished area below ground: 0
Property
Parking
- Total spaces: 2
- Parking features: Storage, Garage Faces Front, Garage Door Opener, Inside Entrance, Driveway, Attached
- Attached garage spaces: 2
- Has uncovered spaces: Yes
Accessibility
- Accessibility features: None
Features
- Levels: One and One Half
- Stories: 1.5
- Pool features: None
- Fencing: Chain Link
Lot
- Size: 0.83 Acres
- Dimensions: 190.00 x 190.00
Details
- Additional structures: Above Grade, Below Grade
- Parcel number: 0900282 0100049
- Zoning: RESIDENTIAL
- Special conditions: Standard
Construction
Type & style
- Home type: SingleFamily
- Architectural style: Cape Cod
- Property subtype: Single Family Residence
Materials
- Frame
- Foundation: Block
Condition
- New construction: No
- Year built: 1954
- Major remodel year: 2019
Utilities & green energy
- Sewer: Public Sewer
- Water: Public
Community & HOA
Community
- Subdivision: Delwood
HOA
- Has HOA: No
Location
- Region: Cherry Hill
- Municipality: CHERRY HILL TWP
Financial & listing details
- Price per square foot: $258/sqft
- Tax assessed value: $213,900
- Annual tax amount: $9,537
- Date on market: 6/6/2025
- Listing agreement: Exclusive Right To Sell
- Listing terms: Cash,Conventional,FHA,VA Loan
- Inclusions: Existing Appliances And Lighting Fixtures ( All Sold As Is But All Working And No Known Issues ), Washer And Dryer ( Sold In As Is Condition, Both Working And No Known Issues ), Two Wooden Bench Units In Garage ( Metal Shelf Goes ), Shelves In Basement, Shelves In Babys Room Can Stay ( Or Go If Buyer Does Not Want Them )
- Exclusions: Personal Items, Swing In Backyard, Ring Door Bell, All Curtains And Curtain Motors ( Rods Will Stay )
- Ownership: Fee Simple
- Road surface type: Black Top
Price history
| Date | Event | Price |
|---|---|---|
| 8/5/2025 | Sold | $505,000+3.1%$258/sqft |
Source:  Bright MLS #NJCD2094722 Report a problem Bright MLS #NJCD2094722 Report a problem | ||
| 6/19/2025 | Pending sale | $490,000$250/sqft |
Source: Bright MLS #NJCD2094722 Report a problem | ||
| 6/6/2025 | Listed for sale | $490,000+91.4%$250/sqft |
Source: Bright MLS #NJCD2094722 Report a problem | ||
| 6/26/2020 | Sold | $256,000+2.4%$131/sqft |
Source: Public Record Report a problem | ||
| 5/6/2020 | Listed for sale | $250,000+10.6%$128/sqft |
Source: Keller Williams Realty - Cherry Hill #NJCD392808 Report a problem | ||
| 6/6/2017 | Sold | $226,000+2.7%$115/sqft |
Source: Public Record Report a problem | ||
| 2/24/2017 | Pending sale | $220,000-8.3%$112/sqft |
Source: LONG and FOSTER REAL ESTATE INC-Cherry Hill #6928276 Report a problem | ||
| 2/24/2017 | Price change | $240,000+9.1%$122/sqft |
Source: LONG and FOSTER REAL ESTATE INC-Cherry Hill #6928276 Report a problem | ||
| 12/28/2016 | Listed for sale | $220,000+182.1%$112/sqft |
Source: BHHS Fox & Roach-Cherry Hill #6905425 Report a problem | ||
| 8/24/2016 | Sold | $78,000$40/sqft |
Source: Public Record Report a problem | ||
Public tax history
| Year | Property taxes | Tax assessment |
|---|---|---|
| 2025 | $9,300 +5.2% | $213,900 |
| 2024 | $8,840 -1.6% | $213,900 |
| 2023 | $8,988 +2.8% | $213,900 |
| 2022 | $8,740 -49.5% | $213,900 |
| 2021 | $17,317 +100.1% | $213,900 |
| 2020 | $8,654 +0.2% | $213,900 |
| 2019 | $8,633 +1.4% | $213,900 |
| 2018 | $8,515 +1.3% | $213,900 |
| 2017 | $8,402 +1.6% | $213,900 |
| 2016 | $8,269 +1.1% | $213,900 |
| 2015 | $8,177 +2.1% | $213,900 |
| 2014 | $8,008 -8.7% | $213,900 |
| 2013 | $8,773 +2.3% | $213,900 +55.3% |
| 2012 | $8,575 +5.6% | $137,700 |
| 2011 | $8,119 +2.3% | $137,700 |
| 2010 | $7,940 +2.1% | $137,700 |
| 2009 | $7,779 | $137,700 |
| 2008 | -- | $137,700 |
| 2007 | -- | $137,700 |
| 2006 | -- | $137,700 |
| 2005 | -- | $137,700 |
| 2004 | -- | $137,700 |
| 2003 | -- | $137,700 |
| 2002 | -- | $137,700 |
| 2001 | -- | $137,700 |
Find assessor info on the county website
Neighborhood: Cherry Hill Mall
Nearby homes
- $480,0003 bd2 ba1.5k sqft5 Delwood Rd, Cherry Hill, NJ 08002Sold
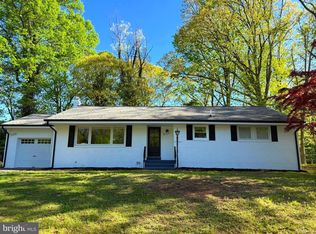
- $516,2004 bd2 ba2.2k sqft5 Coles Ave, Cherry Hill, NJ 08002Off Market
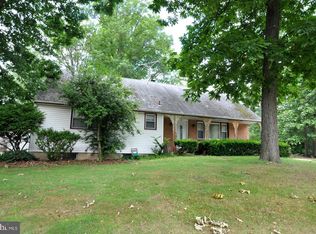
- $427,900-- bd-- ba1.4k sqft4 Delwood Rd, Cherry Hill, NJ 08002Off Market
- $437,900-- bd-- ba1.9k sqft2 Coles Ave, Cherry Hill, NJ 08002Off Market
- $359,700-- bd-- ba1.4k sqft7 Coles Ave, Cherry Hill, NJ 08002Off Market
- $448,4003 bd1 ba1.5k sqft4 Coles Ave, Cherry Hill, NJ 08002Off Market
- $336,500-- bd-- ba1.7k sqft418 Rynning Ave, Maple Shade, NJ 08052Off Market
- $401,400-- bd-- ba1.5k sqft8 Pratt Rd, Cherry Hill, NJ 08002Off Market
Nearby schools
GreatSchools rating
- 5/10Thomas Paine Elementary SchoolGrades: K-5Distance: 1.6 mi
- 5/10John A Carusi Middle SchoolGrades: 6-8Distance: 0.9 mi
- 5/10Cherry Hill High-West High SchoolGrades: 9-12Distance: 1.3 mi
Schools provided by the listing agent
- District: Cherry Hill Township Public Schools
Source: Bright MLS. This data may not be complete. We recommend contacting the local school district to confirm school assignments for this home.
Get a cash offer in 3 minutes
Find out how much your home could sell for in as little as 3 minutes with a no-obligation cash offer.
Estimated market value
$525,500
Get a cash offer in 3 minutes
Find out how much your home could sell for in as little as 3 minutes with a no-obligation cash offer.
Estimated market value
$525,500
Nearby cities
Nearby neighborhoods
Nearby zip codes
Other Cherry Hill Topics
