Unique opportunity to own this newer custom colonial in the gorgeous NFA area, tucked away on a secluded cul de sac, and located less than a mile from Backus Hospital and several houses of worship. The home was constructed in 2011 yet the design, materials and craftmanship exhibit the quality from an era gone by. Winner of the 2011 HOBI Award for the "Best New/Old Home which recognizes meticulous design, high quality finishes and expert craftmanship, these qualities are evident everywhere you look. From the bronze custom doorknobs, butler pantry, Wolfe gas range and double ovens, subzero fridge, walk-in closets in every bedroom & cedar closet, to the antique refurbished lighting fixtures and 9ft ceilings, no detail was overlooked in the building of this custom home. The interior was professionally designed by Alice Engbith Interior Design of New Haven, CT. Additional room for expansion with a walk up attic over the two car garage. This home is a must see!
Sold for $615,000
$615,000
1 Coles Court, Norwich, CT 06360
3beds
3,204sqft
Single Family Residence
Built in 2011
0.59 Acres Lot
$629,500 Zestimate®
$192/sqft
$3,159 Estimated rent
Home value
$629,500
$567,000 - $705,000
$3,159/mo
Zestimate® history
Owner options
List your home for rent
$3,159/mo
Rent Zestimate®
Find your next renter with Zillow Rental Manager. Plus, with online applications, you can quickly screen prospective tenants – for free.
$3,159/mo
Rent Zestimate®
Refinance and save
$4,398/mo
Est. payment
Refinancing to a lower rate could help reduce your monthly payments and save thousands over the life of the loan.
$4,398/mo
Est. payment
Explore your selling options
Work with a Zillow partner agent
Leverage their expertise and Zillow's premium Showcase listings to get your home seen by more buyers.
Get startedList with your own agent
Get your home in front of millions of buyers by listing it on Zillow.
Learn how to do itSell it yourself
Take full control of how buyers see your home on Zillow by listing For Sale by Owner (FSBO).
List your homeWhat's special
Zillow last checked:
Listing updated:
Listed by:
Jill Brennan (860)377-6365,
Brennan Brokerage 860-377-6365
Bought with:
Jill Brennan, REB.0791977
Brennan Brokerage
Source: Smart MLS,MLS#: 24160263
Facts & features
Interior
Bedrooms & bathrooms
- Bedrooms: 3
- Bathrooms: 3
- Full bathrooms: 2
- 1/2 bathrooms: 1
Primary bedroom
- Features: Bedroom Suite, Stall Shower, Whirlpool Tub, Walk-In Closet(s)
- Level: Upper
Bedroom
- Features: Walk-In Closet(s), Hardwood Floor
- Level: Upper
Bedroom
- Features: Cedar Closet(s), Walk-In Closet(s), Hardwood Floor
- Level: Upper
Bathroom
- Level: Main
Bathroom
- Level: Upper
Dining room
- Features: Bay/Bow Window, Built-in Features, French Doors, Hardwood Floor
- Level: Main
Family room
- Features: Built-in Features, Fireplace, Hardwood Floor
- Level: Main
Kitchen
- Features: Breakfast Bar, Built-in Features, Granite Counters, Hardwood Floor
- Level: Main
Living room
- Features: Built-in Features, Gas Log Fireplace, Hardwood Floor
- Level: Main
Office
- Features: French Doors, Hardwood Floor
- Level: Upper
Other
- Features: Breakfast Nook, Hardwood Floor
- Level: Main
Other
- Features: Laundry Hookup, Hardwood Floor
- Level: Main
Other
- Features: Pantry, Hardwood Floor
- Level: Main
Heating
- Forced Air, Gas In Street
Cooling
- Central Air
Appliances
- Included: Gas Cooktop, Oven, Microwave, Range Hood, Refrigerator, Dishwasher, Electric Water Heater, Water Heater
- Laundry: Main Level
Features
- Sound System, Open Floorplan
- Basement: Full,Unfinished,Interior Entry,Concrete
- Attic: Walk-up
- Number of fireplaces: 2
Interior area
- Total structure area: 3,204
- Total interior livable area: 3,204 sqft
- Finished area above ground: 3,204
Property
Parking
- Total spaces: 2
- Parking features: Attached
- Attached garage spaces: 2
Lot
- Size: 0.59 Acres
- Features: Level, Cul-De-Sac
Details
- Parcel number: 2032445
- Zoning: R40
- Other equipment: Entertainment System
Construction
Type & style
- Home type: SingleFamily
- Architectural style: Colonial
- Property subtype: Single Family Residence
Materials
- Vinyl Siding
- Foundation: Concrete Perimeter
- Roof: Asphalt
Condition
- New construction: No
- Year built: 2011
Utilities & green energy
- Sewer: Public Sewer
- Water: Public
Community & HOA
Community
- Security: Security System
HOA
- Has HOA: No
Location
- Region: Norwich
Financial & listing details
- Price per square foot: $192/sqft
- Tax assessed value: $349,700
- Annual tax amount: $14,152
- Date on market: 4/17/2026
Price history
| Date | Event | Price |
|---|---|---|
| 6/11/2026 | Sold | $615,000-2.4%$192/sqft |
Source:  Smart MLS #24160263 Report a problem Smart MLS #24160263 Report a problem | ||
| 5/14/2026 | Pending sale | $629,900$197/sqft |
Source: Smart MLS #24160263 Report a problem | ||
| 4/24/2026 | Listed for sale | $629,900$197/sqft |
Source: Smart MLS #24160263 Report a problem | ||
Public tax history
| Year | Property taxes | Tax assessment |
|---|---|---|
| 2025 | $14,152 +5.9% | $349,700 |
| 2024 | $13,359 +20.6% | $349,700 +52.9% |
| 2023 | $11,081 -0.1% | $228,700 |
| 2022 | $11,087 -0.3% | $228,700 |
| 2021 | $11,124 +0.4% | $228,700 |
| 2020 | $11,085 +1% | $228,700 |
| 2019 | $10,975 -0.9% | $228,700 0% |
| 2018 | $11,072 -0.7% | $228,800 |
| 2017 | $11,152 +1.4% | $228,800 |
| 2015 | $10,996 +4.6% | $228,800 |
| 2014 | $10,509 +10.4% | $228,800 -22.4% |
| 2013 | $9,520 +3.8% | $295,000 |
| 2012 | $9,175 +127.3% | $295,000 +110.7% |
| 2011 | $4,036 -17.2% | $140,000 -19.5% |
| 2010 | $4,875 +3.3% | $174,000 |
| 2009 | $4,717 +17.8% | $174,000 +28.9% |
| 2008 | $4,004 -11% | $135,000 |
| 2007 | $4,498 +4% | $135,000 |
| 2006 | $4,323 +4.1% | $135,000 |
| 2005 | $4,151 +21.8% | $135,000 +66.9% |
| 2003 | $3,407 +23.1% | $80,900 |
| 2001 | $2,767 | $80,900 |
Find assessor info on the county website
Neighborhood: 06360
Nearby homes
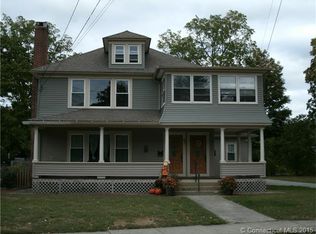
- $449,7004 bd2 ba3.7k sqft67 Crescent St, Norwich, CT 06360Off Market
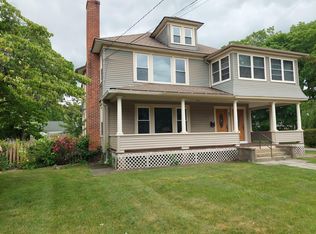
- $--4 bd1 ba2k sqft67 Crescent St FLOOR 2, Norwich, CT 06360Off Market
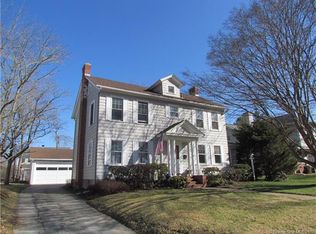
- $401,7004 bd2 ba2.1k sqft7 Joseph Perkins Rd, Norwich, CT 06360Off Market
- $404,9006 bd2 ba3k sqft11 Joseph Perkins Rd, Norwich, CT 06360Off Market
- $440,6004 bd2 ba3.3k sqft5 Joseph Perkins Rd, Norwich, CT 06360Off Market
- $377,6003 bd2 ba1.5k sqft3 Coles Ct, Norwich, CT 06360Off Market
- $289,8003 bd1 ba1.6k sqft188 McKinley Avenue Ext, Norwich, CT 06360Off Market
- $289,0002 bd1 ba1.2k sqft15 Joseph Perkins Rd, Norwich, CT 06360Pending
Nearby schools
GreatSchools rating
- 4/10John M. Moriarty SchoolGrades: PK-5Distance: 2.7 mi
- 4/10Kelly Middle SchoolGrades: 6-8Distance: 0.8 mi
Schools provided by the listing agent
- High: Norwich Free Academy
Source: Smart MLS. This data may not be complete. We recommend contacting the local school district to confirm school assignments for this home.
Sell for more on Zillow
Get a Zillow Showcase℠ listing at no additional cost and you could sell for .
$629,500
2% more
+$12,590
With Zillow Showcase(estimated)
$642,090
Sell for more on Zillow
Get a Zillow Showcase℠ listing at no additional cost and you could sell for .
$629,500
2% more
+$12,590
With Zillow Showcase(estimated)
$642,090
- Connecticut
- New London County
- Norwich
- 06360
- 1 Coles Court
