Welcome to 1 Colgate Drive — situated in the highly desirable Cedar Cliff Manor neighborhood within the West Shore School District. Nestled on a beautiful corner lot, this charming 3-bedroom, 2.5-bath home offers nearly 2,000 sq. ft. of finished living space along with a two-car garage. The main floor features a spacious kitchen, an inviting living/dining area with a cozy fireplace, and a first-floor primary suite complete with its own ensuite bath. Upstairs, you’ll find two generous bedrooms and a full bath, providing ample space for family or guests. The split-level design continues downstairs, where you’ll enjoy a large recreation room with a second fireplace and a half bath—perfect for entertaining or relaxing. The lower split level includes the laundry area and plenty of storage space. Outside, the partially fenced backyard offers room to play, garden, or host gatherings with friends and family. Conveniently located near major roadways, restaurants, schools, and shopping, this home truly has it all. Schedule your private showing today and discover everything 1 Colgate Drive has to offer!
Sold for $275,000
$275,000
1 Colgate Dr, Camp Hill, PA 17011
3beds
1,997sqft
Single Family Residence
Built in 1954
0.34 Acres Lot
$361,900 Zestimate®
$138/sqft
$2,588 Estimated rent
Home value
$361,900
$337,000 - $387,000
$2,588/mo
Zestimate® history
Owner options
List your home for rent
$2,588/mo
Rent Zestimate®
Find your next renter with Zillow Rental Manager. Plus, with online applications, you can quickly screen prospective tenants – for free.
$2,588/mo
Rent Zestimate®
Refinance and save
$1,848/mo
Est. payment
Refinancing to a lower rate could help reduce your monthly payments and save thousands over the life of the loan.
$1,848/mo
Est. payment
Explore your selling options
Work with a Zillow partner agent
Leverage their expertise and Zillow's premium Showcase listings to get your home seen by more buyers.
Get startedList with your own agent
Get your home in front of millions of buyers by listing it on Zillow.
Learn how to do itSell it yourself
Take full control of how buyers see your home on Zillow by listing For Sale by Owner (FSBO).
List your homeWhat's special
Cozy fireplaceFirst-floor primary suiteHalf bathLarge recreation roomCorner lotPartially fenced backyardSecond fireplace
Zillow last checked:
Listing updated:
Listed by:
BROOKS R. WATTS 717-319-7980,
RE/MAX 1st Advantage
Bought with:
Cathie Heika, AB065725
Turn Key Realty Group
Source: Bright MLS,MLS#: PACB2047846
Facts & features
Interior
Bedrooms & bathrooms
- Bedrooms: 3
- Bathrooms: 3
- Full bathrooms: 2
- 1/2 bathrooms: 1
- Main level bathrooms: 1
- Main level bedrooms: 1
Rooms
- Room types: Living Room, Primary Bedroom, Bedroom 2, Bedroom 3, Kitchen, Family Room, Primary Bathroom, Half Bath
Primary bedroom
- Level: Main
Bedroom 2
- Level: Upper
Bedroom 3
- Level: Upper
Primary bathroom
- Level: Main
Family room
- Level: Lower
Half bath
- Level: Lower
Kitchen
- Level: Main
Living room
- Level: Main
Heating
- Hot Water, Natural Gas
Cooling
- Central Air, Electric
Appliances
- Included: Dishwasher, Oven, Refrigerator, Washer, Dryer, Gas Water Heater
Features
- Bathroom - Tub Shower, Ceiling Fan(s), Recessed Lighting
- Basement: Unfinished
- Number of fireplaces: 2
- Fireplace features: Wood Burning, Gas/Propane
Interior area
- Total structure area: 1,997
- Total interior livable area: 1,997 sqft
- Finished area above ground: 1,997
- Finished area below ground: 0
Property
Parking
- Total spaces: 4
- Parking features: Garage Faces Front, Attached, Driveway
- Attached garage spaces: 2
- Uncovered spaces: 2
Accessibility
- Accessibility features: None
Features
- Levels: Multi/Split,Two
- Stories: 2
- Patio & porch: Patio, Porch
- Exterior features: Sidewalks
- Pool features: None
- Fencing: Chain Link
Lot
- Size: 0.34 Acres
Details
- Additional structures: Above Grade, Below Grade
- Parcel number: 13240807033
- Zoning: RESIDENTIAL
- Special conditions: Standard
Construction
Type & style
- Home type: SingleFamily
- Property subtype: Single Family Residence
Materials
- Brick, Stick Built
- Foundation: Permanent, Crawl Space, Block
Condition
- New construction: No
- Year built: 1954
Utilities & green energy
- Sewer: Public Sewer
- Water: Public
Community & HOA
Community
- Subdivision: Cedar Cliff Manor
HOA
- Has HOA: No
Location
- Region: Camp Hill
- Municipality: LOWER ALLEN TWP
Financial & listing details
- Price per square foot: $138/sqft
- Tax assessed value: $162,700
- Annual tax amount: $3,521
- Date on market: 11/12/2025
- Listing agreement: Exclusive Right To Sell
- Listing terms: Cash,Conventional
- Inclusions: Refrigerator, Washer, Dryer
- Ownership: Fee Simple
Price history
| Date | Event | Price |
|---|---|---|
| 12/16/2025 | Sold | $275,000+5.8%$138/sqft |
Source:  Bright MLS #PACB2047846 Report a problem Bright MLS #PACB2047846 Report a problem | ||
| 11/15/2025 | Pending sale | $259,900$130/sqft |
Source: Bright MLS #PACB2047846 Report a problem | ||
| 11/12/2025 | Listed for sale | $259,900$130/sqft |
Source: Bright MLS #PACB2047846 Report a problem | ||
Public tax history
| Year | Property taxes | Tax assessment |
|---|---|---|
| 2026 | $3,521 +2.2% | $162,700 |
| 2025 | $3,446 +6.3% | $162,700 |
| 2024 | $3,241 +2.6% | $162,700 |
| 2023 | $3,159 +1.6% | $162,700 |
| 2022 | $3,110 | $162,700 |
| 2021 | $3,110 +4.4% | $162,700 |
| 2020 | $2,979 +239.6% | $162,700 |
| 2019 | $877 -67.5% | $162,700 |
| 2018 | $2,700 | $162,700 |
| 2017 | -- | $162,700 |
| 2016 | -- | $162,700 |
| 2015 | -- | $162,700 |
| 2014 | -- | $162,700 |
| 2013 | -- | $162,700 |
| 2012 | -- | $162,700 |
| 2011 | -- | $162,700 +4.5% |
| 2010 | -- | $155,760 |
| 2009 | -- | $155,760 |
| 2008 | -- | $155,760 |
| 2007 | -- | $155,760 |
| 2006 | -- | $155,760 |
| 2005 | -- | $155,760 +7.6% |
| 2004 | -- | $144,750 |
| 2003 | -- | $144,750 |
| 2000 | -- | $144,750 |
Find assessor info on the county website
Neighborhood: 17011
Nearby homes
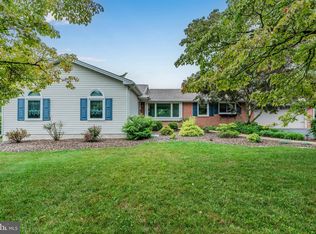
- $386,0003 bd3 ba2.4k sqft1715 Cedar Cliff Dr, Camp Hill, PA 17011Sold
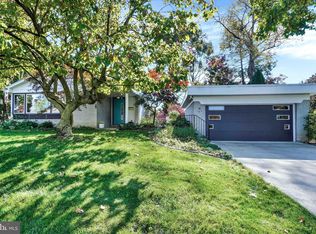
- $392,0003 bd2 ba3k sqft19 Center Dr, Camp Hill, PA 17011Sold
- $312,0003 bd1 ba2k sqft2 Colgate Dr, Camp Hill, PA 17011Off Market
- $342,7004 bd2 ba1.5k sqft4 Colgate Dr, Camp Hill, PA 17011Off Market
- $311,8003 bd2 ba1.4k sqft23 Center Dr, Camp Hill, PA 17011Off Market
- $479,4004 bd4 ba3k sqft1713 Cedar Cliff Dr, Camp Hill, PA 17011Off Market
- $297,7002 bd1 ba1.4k sqft2 Chelten Cir, Camp Hill, PA 17011Off Market
- $348,2004 bd2 ba3.1k sqft28 Cedar Cliff Dr, Camp Hill, PA 17011Off Market
Nearby schools
GreatSchools rating
- 6/10Highland El SchoolGrades: K-4Distance: 0.3 mi
- 8/10Allen Middle SchoolGrades: 7-8Distance: 2.7 mi
- 6/10Cedar Cliff High SchoolGrades: 9-12Distance: 0.3 mi
Schools provided by the listing agent
- High: Cedar Cliff
- District: West Shore
Source: Bright MLS. This data may not be complete. We recommend contacting the local school district to confirm school assignments for this home.
Sell for more on Zillow
Get a Zillow Showcase℠ listing at no additional cost and you could sell for .
$361,900
2% more
+$7,238
With Zillow Showcase(estimated)
$369,138
Sell for more on Zillow
Get a Zillow Showcase℠ listing at no additional cost and you could sell for .
$361,900
2% more
+$7,238
With Zillow Showcase(estimated)
$369,138
- Pennsylvania
- Cumberland County
- Camp Hill
- 17011
- 1 Colgate Dr
