Discover the perfect fusion of classic charm and modern comfort in this beautifully updated Cape-style home, just 3 minutes from Route 495. Step inside to gleaming hardwood floors and a cozy wood-burning fireplace adorned with a stunning wooden mantel. The full bathroom features a chic barn-door slider, while the updated kitchen boasts a farmhouse sink and sleek granite countertops, making every meal preparation a pleasure. Retreat to the spacious front-to-back master bedroom, or take advantage of the partially finished basement for extra living space. Savor your morning coffee or relax in the evenings in the inviting three-season sunroom, offering serene views of the picturesque yard and easy access to the deck—perfect for entertaining or simply unwinding. With a two-car garage and timeless charm throughout, this home is a true must-see. Don’t miss your chance to own this gem in a prime location!
Sold for $599,000
$599,000
1 Colleen Dr, Lakeville, MA 02347
3beds
2,012sqft
Single Family Residence
Built in 1986
1.61 Acres Lot
$691,200 Zestimate®
$298/sqft
$3,755 Estimated rent
Home value
$691,200
$657,000 - $733,000
$3,755/mo
Zestimate® history
Owner options
List your home for rent
$3,755/mo
Rent Zestimate®
Find your next renter with Zillow Rental Manager. Plus, with online applications, you can quickly screen prospective tenants – for free.
$3,755/mo
Rent Zestimate®
Refinance and save
$3,805/mo
Est. payment
Refinancing to a lower rate could help reduce your monthly payments and save thousands over the life of the loan.
$3,805/mo
Est. payment
Explore your selling options
Work with a Zillow partner agent
Leverage their expertise and Zillow's premium Showcase listings to get your home seen by more buyers.
Get startedList with your own agent
Get your home in front of millions of buyers by listing it on Zillow.
Learn how to do itSell it yourself
Take full control of how buyers see your home on Zillow by listing For Sale by Owner (FSBO).
List your homeWhat's special
Zillow last checked:
Listing updated:
Listed by:
Mark Anderson 508-927-2374,
Redfin Corp. 617-340-7803
Bought with:
Erin Shannon
Coldwell Banker Realty - Plymouth
Source: MLS PIN,MLS#: 73294888
Facts & features
Interior
Bedrooms & bathrooms
- Bedrooms: 3
- Bathrooms: 2
- Full bathrooms: 2
Primary bedroom
- Features: Closet, Flooring - Wall to Wall Carpet
- Level: Second
Bedroom 2
- Features: Closet, Flooring - Wall to Wall Carpet
- Level: Second
Bedroom 3
- Features: Closet, Flooring - Wall to Wall Carpet
- Level: Second
Bathroom 1
- Features: Bathroom - Full, Bathroom - Tiled With Tub, Closet - Linen, Flooring - Stone/Ceramic Tile, Slider
- Level: First
Bathroom 2
- Features: Bathroom - Full, Bathroom - With Tub & Shower, Closet - Linen, Flooring - Vinyl
- Level: Second
Dining room
- Features: Flooring - Hardwood, Open Floorplan, Wainscoting
- Level: First
Kitchen
- Features: Ceiling Fan(s), Flooring - Stone/Ceramic Tile, Open Floorplan
- Level: First
Living room
- Features: Ceiling Fan(s), Flooring - Wall to Wall Carpet, Window(s) - Picture, Recessed Lighting, Crown Molding
- Level: First
Heating
- Baseboard, Oil
Cooling
- Window Unit(s)
Appliances
- Included: Water Heater, Range, Dishwasher, Microwave, Refrigerator
- Laundry: In Basement, Electric Dryer Hookup
Features
- Cathedral Ceiling(s), Ceiling Fan(s), Slider, Wainscoting, Sun Room, Den, Central Vacuum
- Flooring: Wood, Tile, Vinyl, Carpet, Flooring - Stone/Ceramic Tile, Flooring - Wood
- Doors: French Doors
- Windows: Skylight(s)
- Basement: Full,Partially Finished,Interior Entry,Bulkhead,Concrete
- Number of fireplaces: 1
- Fireplace features: Living Room
Interior area
- Total structure area: 2,012
- Total interior livable area: 2,012 sqft
Property
Parking
- Total spaces: 6
- Parking features: Attached, Garage Door Opener, Paved Drive, Off Street, Paved
- Attached garage spaces: 2
- Uncovered spaces: 4
Features
- Patio & porch: Deck
- Exterior features: Deck, Storage, Horses Permitted
Lot
- Size: 1.61 Acres
- Features: Cul-De-Sac, Level
Details
- Parcel number: M:00058 B:0007 L:002I,1060851
- Zoning: R
- Horses can be raised: Yes
Construction
Type & style
- Home type: SingleFamily
- Architectural style: Cape
- Property subtype: Single Family Residence
Materials
- Frame
- Foundation: Concrete Perimeter
- Roof: Shingle
Condition
- Year built: 1986
Utilities & green energy
- Electric: Generator, Circuit Breakers, 200+ Amp Service
- Sewer: Private Sewer
- Water: Private
- Utilities for property: for Electric Range, for Electric Oven, for Electric Dryer
Community & HOA
Community
- Features: Public Transportation, Shopping, Tennis Court(s), Stable(s), Golf, Highway Access, Private School, T-Station
HOA
- Has HOA: No
Location
- Region: Lakeville
Financial & listing details
- Price per square foot: $298/sqft
- Tax assessed value: $536,600
- Annual tax amount: $5,661
- Date on market: 1/4/2026
- Road surface type: Paved
Price history
| Date | Event | Price |
|---|---|---|
| 11/15/2024 | Sold | $599,000$298/sqft |
Source: MLS PIN #73294888 Report a problem | ||
| 10/3/2024 | Contingent | $599,000$298/sqft |
Source: MLS PIN #73294888 Report a problem | ||
| 9/25/2024 | Listed for sale | $599,000+28.7%$298/sqft |
Source: MLS PIN #73294888 Report a problem | ||
| 9/18/2019 | Listing removed | $465,500$231/sqft |
Source: Uptown REALTORS�, LLC #72554108 Report a problem | ||
| 9/14/2019 | Pending sale | $465,500$231/sqft |
Source: Uptown REALTORS�, LLC #72554108 Report a problem | ||
| 8/23/2019 | Listed for sale | $465,500+39.9%$231/sqft |
Source: Uptown REALTORS�, LLC #72554108 Report a problem | ||
| 11/6/2015 | Sold | $332,720-2.1%$165/sqft |
Source: Public Record Report a problem | ||
| 10/7/2015 | Pending sale | $339,900$169/sqft |
Source: Debbie Blais Real Estate, Inc. #71913471 Report a problem | ||
| 10/2/2015 | Listed for sale | $339,900+74.3%$169/sqft |
Source: Debbie Blais Real Estate, Inc. #71913471 Report a problem | ||
| 7/27/1997 | Sold | $195,000$97/sqft |
Source: Public Record Report a problem | ||
Public tax history
| Year | Property taxes | Tax assessment |
|---|---|---|
| 2025 | $5,833 +3% | $563,600 +5% |
| 2024 | $5,661 +1.5% | $536,600 +7.3% |
| 2023 | $5,577 +1.4% | $500,200 +9.8% |
| 2022 | $5,500 +3.9% | $455,700 +9.9% |
| 2021 | $5,294 +2% | $414,600 +4.4% |
| 2020 | $5,189 +4.7% | $397,300 +6.6% |
| 2019 | $4,958 +3.4% | $372,800 +5.6% |
| 2018 | $4,797 +0.5% | $353,000 +2.6% |
| 2017 | $4,771 +4.1% | $344,200 +6.2% |
| 2016 | $4,581 -0.9% | $324,200 0% |
| 2015 | $4,621 +0.3% | $324,300 |
| 2014 | $4,605 +7.6% | $324,300 -5.1% |
| 2013 | $4,279 +3.5% | $341,800 -2% |
| 2012 | $4,134 +2.6% | $348,900 -3% |
| 2011 | $4,029 +4.4% | $359,700 -4.7% |
| 2010 | $3,858 -3.2% | $377,500 -11.6% |
| 2009 | $3,984 +4.7% | $427,000 -2.4% |
| 2008 | $3,806 +3.8% | $437,500 +2.6% |
| 2007 | $3,667 +8.4% | $426,400 +5.3% |
| 2006 | $3,382 +2.5% | $405,000 +12.2% |
| 2005 | $3,298 +6.6% | $360,850 +51.9% |
| 2004 | $3,094 +8.1% | $237,600 |
| 2003 | $2,861 +5% | $237,600 |
| 2002 | $2,725 +9.7% | $237,600 +22.4% |
| 2000 | $2,483 | $194,100 |
Find assessor info on the county website
Neighborhood: North Lakeville
Nearby homes
- $813,7004 bd2 ba2.6k sqft28 Staples Shore Rd, Lakeville, MA 02347Off Market
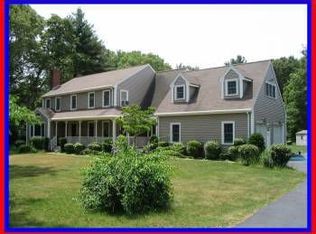
- $693,9004 bd2 ba1.9k sqft2 Colleen Dr, Lakeville, MA 02347Off Market
- $671,6003 bd2 ba2k sqft3 Colleen Dr, Lakeville, MA 02347Off Market
- $730,2004 bd3 ba2.1k sqft22 Staples Shore Rd, Lakeville, MA 02347Off Market
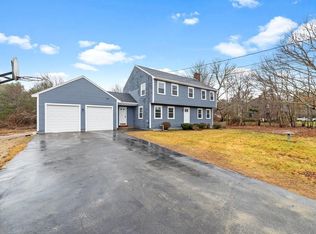
- $761,6004 bd3 ba2.4k sqft30 Staples Shore Rd, Lakeville, MA 02347Off Market
- $942,1004 bd3 ba2.8k sqft19 Staples Shore Rd, Lakeville, MA 02347Off Market
- $674,9003 bd2 ba1.7k sqft5 Colleen Dr, Lakeville, MA 02347Off Market
- $736,9004 bd2 ba2.2k sqft4 Colleen Dr, Lakeville, MA 02347Off Market
Nearby schools
GreatSchools rating
- 7/10Assawompset Elementary SchoolGrades: K-3Distance: 1 mi
- 6/10Freetown-Lakeville Middle SchoolGrades: 6-8Distance: 5.5 mi
- 7/10Apponequet Regional High SchoolGrades: 9-12Distance: 5.2 mi
Get a cash offer in 3 minutes
Find out how much your home could sell for in as little as 3 minutes with a no-obligation cash offer.
Estimated market value
$691,200
Get a cash offer in 3 minutes
Find out how much your home could sell for in as little as 3 minutes with a no-obligation cash offer.
Estimated market value
$691,200
Nearby cities
Nearby neighborhoods
Nearby zip codes
Other Lakeville Topics
