Tucked on a well-maintained corner lot in the City of Richardson and Richardson ISD, this one-level 1977 home offers a great location just moments from parks, schools, and Owens Trail—only one block away for easy access to walking and biking. Mature trees and established landscaping provide strong curb appeal. Inside, vaulted beamed ceilings and natural light create an open, comfortable feel. The spacious living area features a brick fireplace and built-ins, offering both character and functionality. The kitchen includes ample cabinetry, granite countertops, a pantry, and a breakfast nook overlooking the side yard—ideal for casual dining. The C-shaped floor plan is designed for easy flow and added privacy, centered around the main living area. A new roof will be installed May of 2026.
Sold
Price Unknown
1 Collins Ct, Richardson, TX 75081
4beds
2,277sqft
Single Family Residence
Built in 1977
10,628 Square Feet Lot
$384,700 Zestimate®
$--/sqft
$3,042 Estimated rent
Home value
$384,700
$354,000 - $419,000
$3,042/mo
Zestimate® history
Owner options
List your home for rent
$3,042/mo
Rent Zestimate®
Find your next renter with Zillow Rental Manager. Plus, with online applications, you can quickly screen prospective tenants – for free.
$3,042/mo
Rent Zestimate®
Refinance and save
Refinancing to a lower rate could help reduce your monthly payments and save thousands over the life of the loan.
Explore your selling options
Work with a Zillow partner agent
Leverage their expertise and Zillow's premium Showcase listings to get your home seen by more buyers.
Get startedList with your own agent
Get your home in front of millions of buyers by listing it on Zillow.
Learn how to do itSell it yourself
Take full control of how buyers see your home on Zillow by listing For Sale by Owner (FSBO).
List your homeWhat's special
Brick fireplaceGranite countertopsNatural lightVaulted beamed ceilingsWell-maintained corner lotAmple cabinetry
Zillow last checked:
Listing updated:
Listed by:
Bridget Bell 0531731 214-210-1500,
Ebby Halliday, REALTORS 214-210-1500
Bought with:
Van Par, 0743328
United Real Estate
Source: NTREIS,MLS#: 21187225
Facts & features
Interior
Bedrooms & bathrooms
- Bedrooms: 4
- Bathrooms: 3
- Full bathrooms: 2
- 1/2 bathrooms: 1
Primary bedroom
- Features: Ceiling Fan(s), Dual Sinks, Sitting Area in Primary, Walk-In Closet(s)
- Level: First
- Dimensions: 17 x 17
Bedroom
- Features: Ceiling Fan(s), En Suite Bathroom
- Level: First
- Dimensions: 14 x 11
Bedroom
- Features: Ceiling Fan(s)
- Level: First
- Dimensions: 13 x 12
Bedroom
- Features: Walk-In Closet(s)
- Level: First
- Dimensions: 13 x 11
Primary bathroom
- Features: Dual Sinks, En Suite Bathroom, Solid Surface Counters, Separate Shower
- Level: First
- Dimensions: 13 x 9
Breakfast room nook
- Features: Breakfast Bar, Built-in Features, Eat-in Kitchen
- Level: First
- Dimensions: 14 x 12
Dining room
- Level: First
- Dimensions: 13 x 12
Other
- Features: Dual Sinks, Linen Closet
- Level: First
- Dimensions: 10 x 8
Kitchen
- Features: Eat-in Kitchen, Pantry, Stone Counters
- Level: First
- Dimensions: 15 x 10
Living room
- Features: Built-in Features, Fireplace
- Level: First
- Dimensions: 19 x 15
Utility room
- Features: Built-in Features, Linen Closet, Pantry, Utility Room
- Level: First
- Dimensions: 6 x 12
Heating
- Central, Electric
Cooling
- Central Air, Ceiling Fan(s), Electric
Appliances
- Included: Double Oven, Dishwasher, Electric Cooktop, Electric Oven, Disposal, Refrigerator
- Laundry: Washer Hookup, Electric Dryer Hookup, Laundry in Utility Room
Features
- Chandelier, Decorative/Designer Lighting Fixtures, Eat-in Kitchen, Granite Counters, Pantry, Vaulted Ceiling(s), Walk-In Closet(s)
- Flooring: Carpet, Ceramic Tile, Tile
- Windows: Window Coverings
- Has basement: No
- Number of fireplaces: 1
- Fireplace features: Glass Doors, Living Room, Masonry, Wood Burning
Interior area
- Total interior livable area: 2,277 sqft
Property
Parking
- Total spaces: 2
- Parking features: Door-Single, Driveway, Kitchen Level, Lighted, Off Street, Garage Faces Side, Side By Side
- Attached garage spaces: 2
Features
- Levels: One
- Stories: 1
- Patio & porch: Rear Porch, Patio, Covered
- Pool features: None
- Fencing: Wood
Lot
- Size: 10,628 Square Feet
- Features: Corner Lot, Cul-De-Sac, Landscaped, Sprinkler System
Details
- Parcel number: 42005500060510000
Construction
Type & style
- Home type: SingleFamily
- Architectural style: Traditional,Detached
- Property subtype: Single Family Residence
Materials
- Brick
- Foundation: Slab
- Roof: Composition
Condition
- Year built: 1977
Utilities & green energy
- Sewer: Public Sewer
- Water: Public
- Utilities for property: Sewer Available, Water Available
Community & HOA
Community
- Features: Sidewalks, Curbs
- Security: Smoke Detector(s)
- Subdivision: Arapaho East Add Sec 02
HOA
- Has HOA: No
Location
- Region: Richardson
Financial & listing details
- Tax assessed value: $426,110
- Annual tax amount: $9,295
- Date on market: 5/1/2026
- Cumulative days on market: 4 days
- Listing terms: Cash,Conventional,Contract,See Agent
Price history
| Date | Event | Price |
|---|---|---|
| 6/1/2026 | Sold | -- |
Source: NTREIS #21187225 Report a problem | ||
| 5/15/2026 | Pending sale | $387,500$170/sqft |
Source: NTREIS #21187225 Report a problem | ||
| 5/5/2026 | Contingent | $387,500$170/sqft |
Source: NTREIS #21187225 Report a problem | ||
| 5/1/2026 | Listed for sale | $387,500$170/sqft |
Source: NTREIS #21187225 Report a problem | ||
Public tax history
| Year | Property taxes | Tax assessment |
|---|---|---|
| 2025 | $2,036 +10.9% | $426,110 |
| 2024 | $1,835 +6.9% | $426,110 +18.2% |
| 2023 | $1,717 -2.6% | $360,370 |
| 2022 | $1,762 +3.9% | $360,370 +36.5% |
| 2021 | $1,695 -0.3% | $263,960 |
| 2020 | $1,701 +14.9% | $263,960 +11.2% |
| 2019 | $1,481 +5.1% | $237,350 |
| 2018 | $1,409 -47.8% | $237,350 +11.6% |
| 2017 | $2,702 +3.4% | $212,590 +15.4% |
| 2016 | $2,614 -1.3% | $184,280 +12.5% |
| 2015 | $2,648 | $163,810 +1.4% |
| 2014 | $2,648 | $161,480 |
| 2013 | -- | -- |
| 2012 | -- | -- |
| 2011 | -- | -- |
| 2010 | -- | -- |
| 2009 | -- | -- |
| 2008 | -- | -- |
| 2007 | -- | -- |
| 2005 | -- | -- |
| 2004 | -- | -- |
| 2003 | -- | -- |
| 2002 | -- | -- |
| 2001 | -- | -- |
Find assessor info on the county website
Neighborhood: Yale Park
Nearby homes

- $421,4003 bd2 ba1.8k sqft2 Collins Ct, Richardson, TX 75081Off Market
- $342,1003 bd2 ba2.1k sqft1517 N Yale Blvd, Richardson, TX 75081Off Market
- $380,3003 bd2 ba1.6k sqft1515 N Yale Blvd, Richardson, TX 75081Off Market
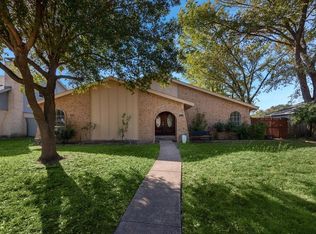
- $--3 bd2 ba2.1k sqft3 Collins Ct, Richardson, TX 75081Sold
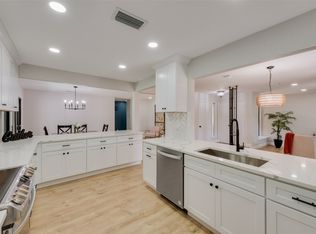
- $382,3003 bd2 ba1.9k sqft1703 E Collins Blvd, Richardson, TX 75081Off Market
- $469,9903 bd3 ba2k sqft1513 N Yale Blvd, Richardson, TX 75081For Sale
- $396,4003 bd2 ba2.3k sqft1701 E Collins Blvd, Richardson, TX 75081Off Market
- $329,6003 bd2 ba1.7k sqft1705 E Collins Blvd, Richardson, TX 75081Off Market
Nearby schools
GreatSchools rating
- 8/10Yale Elementary SchoolGrades: PK-6Distance: 0.2 mi
- 5/10Apollo Junior High SchoolGrades: 7-8Distance: 1.1 mi
- 4/10Berkner High SchoolGrades: 9-12Distance: 2.1 mi
Schools provided by the listing agent
- Elementary: Yale
- Middle: Apollo
- High: Berkner
- District: Richardson ISD
Source: NTREIS. This data may not be complete. We recommend contacting the local school district to confirm school assignments for this home.
Get a cash offer in 3 minutes
Find out how much your home could sell for in as little as 3 minutes with a no-obligation cash offer.
Estimated market value
$384,700
Get a cash offer in 3 minutes
Find out how much your home could sell for in as little as 3 minutes with a no-obligation cash offer.
Estimated market value
$384,700
- Texas
- Dallas County
- Richardson
- 75081
- Yale Park
- 1 Collins Ct
