One or more photo(s) has been virtually staged. Under contract-accepting backup offers. Unbelievably LOW PRICE for top floor waterfront living with panoramic harbor views. The Milestone Report and Structural Integrity Reserve Study are complete and no assessments are planned. This top-floor corner unit in Colony Point at Punta Gorda Isles is a rare opportunity to enjoy waterfront living at a fraction of the cost. This 2-bedroom, 2-bath condo includes a glass-enclosed, air-conditioned lanai with stunning harbor views. It is ready for your personal touch, an ideal Florida retreat or investment property with rentals allowed for a 30-day minimum. Take in breathtaking harbor, canal and boat dock views from every room. As the only corner unit on the top floor, you will experience an unmatched panoramic perspective of the waterfront setting. The lanai sits along the harbor side of the condo and offers some of the best views in the home. From here you can watch pelicans and dolphins play or boats gliding by, creating a peaceful and relaxing backdrop. It is accessible from both the main living area and the primary suite, giving you a comfortable spot to enjoy the water any time of day. The open layout features crown molding and newer carpeting and the reduced price leaves plenty of room in your budget to update the finishes to suit your style. The primary suite includes an ensuite bath and sliders to the lanai with those amazing southeast-facing views. The second bedroom features two large windows and access to a Jack-and-Jill bath, making it ideal for guests or a home office. Additional highlights include a dedicated laundry room with storage and a utility sink, a second entry with a built-in mail slot, and an assigned covered parking space. Colony Point offers excellent amenities, including a heated pool, activity room, guest parking, and boat slips available on a first-come, first-served basis. The building is well maintained with a fresh exterior paint job, a 50-year stone-coated steel roof, fully funded reserves, and a driveway resurfacing project underway. All this is just minutes from Fishermen’s Village, waterfront parks, boutique shopping, and restaurants with easy access to US 41 and I-75 for trips to Sarasota or Fort Myers. Do not miss your chance to own this top-floor corner unit with spectacular harbor views at such an incredible price. Schedule your private showing today.
Sold for $250,000
Zillow last checked:
Listing updated:
Bought with:
Lisa Heid, 3614854
PEACE HARBOR REAL ESTATE INC.
Source: Stellar MLS,MLS#: C7517287 Originating MLS: Port Charlotte
Originating MLS: Port Charlotte
Price history
| Date | Event | Price |
|---|---|---|
| 1/27/2026 | Sold | $250,000-9.1%$144/sqft |
Source:  Stellar MLS #C7517287 Report a problem Stellar MLS #C7517287 Report a problem | ||
| 1/6/2026 | Pending sale | $274,900$158/sqft |
Source: Stellar MLS #C7517287 Report a problem | ||
| 11/13/2025 | Listed for sale | $274,900-8.1%$158/sqft |
Source: Stellar MLS #C7517287 Report a problem | ||
| 7/30/2025 | Listing removed | $299,000$172/sqft |
Source: Stellar MLS #C7502800 Report a problem | ||
| 6/27/2025 | Price change | $299,000-14.3%$172/sqft |
Source: Stellar MLS #C7502800 Report a problem | ||
| 5/31/2025 | Price change | $349,000-6.9%$200/sqft |
Source: Stellar MLS #C7502800 Report a problem | ||
| 5/5/2025 | Price change | $375,000-2.6%$215/sqft |
Source: Stellar MLS #C7502800 Report a problem | ||
| 2/14/2025 | Price change | $385,000-7.2%$221/sqft |
Source: Stellar MLS #C7502800 Report a problem | ||
| 1/13/2025 | Listed for sale | $415,000$238/sqft |
Source: Stellar MLS #C7502800 Report a problem | ||
Nearby homes
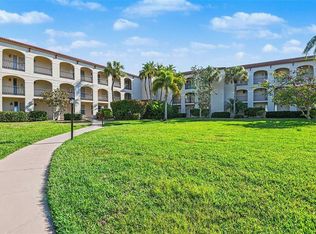
- $390,0003 bd2 ba1.7k sqft1 Colony Point Dr APT A7, Punta Gorda, FL 33950Sold
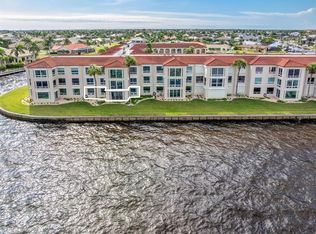
- $300,0002 bd2 ba1.7k sqft1 Colony Point Dr UNIT A8, Punta Gorda, FL 33950Sold
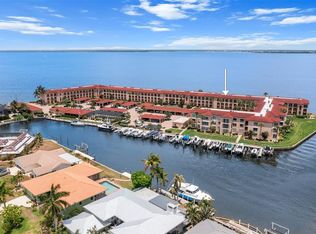
- $309,9002 bd2 ba1.5k sqft1 Colony Point Dr UNIT A10, Punta Gorda, FL 33950Sold
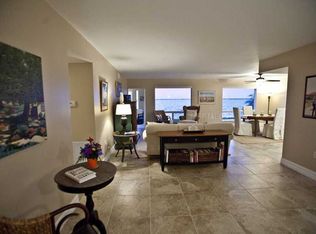
- $365,0002 bd2 ba1.5k sqft1 Colony Point Dr #A11, Punta Gorda, FL 33950Sold
Get a cash offer in 3 minutes
Find out how much your home could sell for in as little as 3 minutes with a no-obligation cash offer.
Estimated market value
$253,800
