Located in the heart of Littleton, you will love this unique location in The Village, one of Columbine Valley’s premier neighborhoods. Just minutes to charming downtown Littleton, the Platte River trails, Columbine Country Club and excellent schools. This open floor plan was forward thinking for 1978, now it’s simply ageless. The large great room was designed with high vaulted ceilings and positioned to take advantage of the natural light. A great first impression with the floor to ceiling brick fireplace & hearth being the focal point, the wet bar in the back to use for entertaining and access to the back patio completes this comfortable floor plan. This updated kitchen is a dream with plenty of cabinets, great counter space with the center island and a pull up counter too! You will also find an eating nook adjacent to the kitchen & a formal dining room you’re all set. This home also offers a study off the entry and an additional home office in the back or use it as a main floor bedroom adjacent to the ¾ bath. You will find a large primary bedroom ensuite with dual walk in closets upstairs along with the 3 generous secondary bedrooms plus a full bath. The finished basement offers additional living with neutral finishes you can easily imagine your finishing touches that will make this versatile space fit your lifestyle! This great corner lot makes an ideal location for a sideload garage with 3 stalls. All of the elements to create an authentic, warm and inviting home.
Sold for $1,200,000
$1,200,000
1 Columbine Lane, Littleton, CO 80123
5beds
5,603sqft
Single Family Residence
Built in 1978
0.31 Acres Lot
$1,336,900 Zestimate®
$214/sqft
$4,751 Estimated rent
Home value
$1,336,900
$1.24M - $1.46M
$4,751/mo
Zestimate® history
Owner options
List your home for rent
$4,751/mo
Rent Zestimate®
Find your next renter with Zillow Rental Manager. Plus, with online applications, you can quickly screen prospective tenants – for free.
$4,751/mo
Rent Zestimate®
Refinance and save
$7,627/mo
Est. payment
Refinancing to a lower rate could help reduce your monthly payments and save thousands over the life of the loan.
$7,627/mo
Est. payment
Explore your selling options
Work with a Zillow partner agent
Leverage their expertise and Zillow's premium Showcase listings to get your home seen by more buyers.
Get startedList with your own agent
Get your home in front of millions of buyers by listing it on Zillow.
Learn how to do itSell it yourself
Take full control of how buyers see your home on Zillow by listing For Sale by Owner (FSBO).
List your homeWhat's special
Neutral finishesColumbine country clubHigh vaulted ceilingsDual walk in closetsOpen floor planVersatile spacePlenty of cabinets
Zillow last checked:
Listing updated:
Listed by:
Tom & Denise Barnwell 303-791-0373 Barnwell@livsir.com,
LIV Sotheby's International Realty,
Tom & Denise Barnwell 303-349-1998,
LIV Sotheby's International Realty
Bought with:
The Schossow Group
Compass - Denver
Source: REcolorado as distributed by MLS GRID,MLS#: 8253767
Facts & features
Interior
Bedrooms & bathrooms
- Bedrooms: 5
- Bathrooms: 3
- Full bathrooms: 2
- 3/4 bathrooms: 1
- Main level bathrooms: 1
- Main level bedrooms: 1
Primary bedroom
- Level: Upper
- Area: 266 Square Feet
- Dimensions: 19 x 14
Bedroom
- Description: Now Being Used As Home Office
- Level: Main
- Area: 196 Square Feet
- Dimensions: 14 x 14
Bedroom
- Level: Upper
- Area: 196 Square Feet
- Dimensions: 14 x 14
Bedroom
- Level: Upper
- Area: 224 Square Feet
- Dimensions: 16 x 14
Bedroom
- Level: Upper
- Area: 234 Square Feet
- Dimensions: 18 x 13
Primary bathroom
- Level: Upper
Bathroom
- Level: Main
Bathroom
- Level: Upper
Bonus room
- Level: Basement
Den
- Description: Front Room With French Door
- Level: Main
- Area: 238 Square Feet
- Dimensions: 17 x 14
Dining room
- Level: Main
- Area: 238 Square Feet
- Dimensions: 17 x 14
Great room
- Level: Main
- Area: 675 Square Feet
- Dimensions: 25 x 27
Kitchen
- Level: Main
Laundry
- Level: Main
Utility room
- Level: Basement
Heating
- Forced Air, Natural Gas
Cooling
- Central Air
Appliances
- Included: Bar Fridge, Cooktop, Dishwasher, Double Oven, Dryer, Freezer, Microwave, Refrigerator, Trash Compactor, Washer, Wine Cooler
Features
- Built-in Features, Ceiling Fan(s), Entrance Foyer, Granite Counters, High Ceilings, Kitchen Island, Smoke Free, Walk-In Closet(s), Wet Bar
- Flooring: Carpet, Tile, Wood
- Windows: Bay Window(s), Double Pane Windows, Skylight(s), Window Coverings, Window Treatments
- Basement: Finished
- Number of fireplaces: 1
- Fireplace features: Gas Log, Great Room
Interior area
- Total structure area: 5,603
- Total interior livable area: 5,603 sqft
- Finished area above ground: 4,197
- Finished area below ground: 1,265
Property
Parking
- Total spaces: 3
- Parking features: Concrete, Dry Walled, Exterior Access Door, Floor Coating, Oversized
- Attached garage spaces: 3
Features
- Levels: Two
- Stories: 2
- Patio & porch: Covered, Front Porch, Patio
- Exterior features: Dog Run
Lot
- Size: 0.31 Acres
- Features: Corner Lot, Sprinklers In Front, Sprinklers In Rear
Details
- Parcel number: 207719106014
- Special conditions: Standard
Construction
Type & style
- Home type: SingleFamily
- Architectural style: Traditional
- Property subtype: Single Family Residence
Materials
- Brick
- Roof: Stone-Coated Steel
Condition
- Year built: 1978
Utilities & green energy
- Sewer: Public Sewer
Community & HOA
Community
- Security: Carbon Monoxide Detector(s)
- Subdivision: The Village In Columbine Valley
HOA
- Has HOA: Yes
- Services included: Maintenance Grounds, Recycling, Trash
- HOA fee: $300 annually
- HOA name: The Village in Columbine Valley
- HOA phone: 303-330-1663
Location
- Region: Littleton
Financial & listing details
- Price per square foot: $214/sqft
- Tax assessed value: $1,254,000
- Annual tax amount: $6,726
- Date on market: 8/31/2023
- Listing terms: Cash,Conventional,FHA,Jumbo,VA Loan
- Exclusions: All Sonos Equipment, Dart Board With Backboard In Basement
- Ownership: Individual
- Road surface type: Paved
Price history
| Date | Event | Price |
|---|---|---|
| 10/25/2023 | Sold | $1,200,000-7.7%$214/sqft |
Source:  REcolorado as distributed by MLS GRID #8253767 Report a problem REcolorado as distributed by MLS GRID #8253767 Report a problem | ||
| 9/21/2023 | Pending sale | $1,300,000$232/sqft |
Source: REcolorado as distributed by MLS GRID #8253767 Report a problem | ||
| 8/31/2023 | Listed for sale | $1,300,000+100%$232/sqft |
Source: REcolorado as distributed by MLS GRID #8253767 Report a problem | ||
| 1/16/2014 | Sold | $650,000-4.3%$116/sqft |
Source: Public Record Report a problem | ||
| 11/18/2013 | Price change | $679,000-2.9%$121/sqft |
Source: Golden Buff Realty Inc. #1248716 Report a problem | ||
| 11/13/2013 | Price change | $699,000-2.8%$125/sqft |
Source: Golden Buff Realty Inc. #1248716 Report a problem | ||
| 11/6/2013 | Price change | $719,000-2.7%$128/sqft |
Source: Golden Buff Realty Inc. #1248716 Report a problem | ||
| 11/1/2013 | Listed for sale | $739,000+136.5%$132/sqft |
Source: Golden Buff Realty Inc. #1248716 Report a problem | ||
| 3/28/1996 | Sold | $312,500$56/sqft |
Source: Public Record Report a problem | ||
Public tax history
| Year | Property taxes | Tax assessment |
|---|---|---|
| 2025 | $10,739 +6.3% | $78,375 -12.1% |
| 2024 | $10,102 +50.2% | $89,164 -4.9% |
| 2023 | $6,726 -0.2% | $93,750 +69.8% |
| 2022 | $6,742 | $55,197 -2.8% |
| 2021 | -- | $56,785 -0.5% |
| 2020 | $6,694 +20.7% | $57,086 |
| 2019 | $5,545 | $57,086 +13.7% |
| 2018 | $5,545 +7.4% | $50,213 |
| 2017 | $5,162 | $50,213 -7.2% |
| 2016 | -- | $54,104 |
| 2015 | -- | $54,104 +27.8% |
| 2014 | $5,742 | $42,339 -4.2% |
| 2013 | -- | $44,200 |
| 2012 | -- | $44,200 |
| 2011 | $5,367 +10.1% | $44,200 -11.2% |
| 2010 | $4,873 +2.7% | $49,800 |
| 2009 | $4,745 | $49,800 +3.2% |
| 2008 | -- | $48,277 |
| 2007 | -- | $48,277 +21.1% |
| 2006 | -- | $39,864 |
| 2005 | -- | $39,864 -14.8% |
| 2002 | $4,192 +18.3% | $46,810 +30.6% |
| 2001 | $3,543 | $35,840 |
Find assessor info on the county website
Neighborhood: 80123
Nearby homes
- $1,475,0004 bd4 ba3.8k sqft3 Columbine Ln, Littleton, CO 80123Sold
- $1,241,4004 bd3 ba3.3k sqft2 Village Ct, Littleton, CO 80123Off Market
- $1,893,0005 bd4 ba6.1k sqft4 Village Ct, Littleton, CO 80123Sold
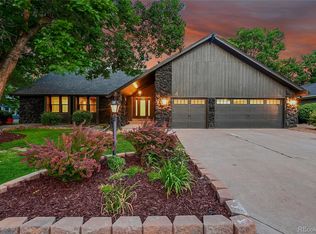
- $1,977,0005 bd5 ba5.1k sqft9 Village Dr, Littleton, CO 80123Off Market

- $1,629,2005 bd5 ba3.8k sqft7 Village Dr, Littleton, CO 80123Off Market
- $1,292,5004 bd4 ba3.8k sqft5 Columbine Ln, Littleton, CO 80123Off Market
- $1,130,7004 bd3 ba3.1k sqft2 Columbine Ln, Littleton, CO 80123Off Market
- $1,335,3004 bd4 ba3.2k sqft4 Columbine Ln, Littleton, CO 80123Off Market
Nearby schools
GreatSchools rating
- 9/10Wilder Elementary SchoolGrades: K-5Distance: 0.4 mi
- 7/10Goddard Middle SchoolGrades: 6-8Distance: 0.7 mi
- 9/10Heritage High SchoolGrades: 9-12Distance: 2.1 mi
Schools provided by the listing agent
- Elementary: Wilder
- Middle: Goddard
- High: Heritage
- District: Littleton 6
Source: REcolorado as distributed by MLS GRID. This data may not be complete. We recommend contacting the local school district to confirm school assignments for this home.
Get a cash offer in 3 minutes
Find out how much your home could sell for in as little as 3 minutes with a no-obligation cash offer.
Estimated market value
$1,336,900
Get a cash offer in 3 minutes
Find out how much your home could sell for in as little as 3 minutes with a no-obligation cash offer.
Estimated market value
$1,336,900
- Colorado
- Arapahoe County
- Columbine Valley
- 80123
- 1 Columbine Lane
Nearby cities
Nearby zip codes
Other Columbine Valley Topics
- Apartments for Rent in 80123
- Houses for Sale in 80123
- Houses for Rent in 80123
- 80123 Real Estate
- Columbine Valley Condos
- Houses for Sale in Columbine Valley
- Newest Listings in Columbine Valley
- Columbine Valley Home Values
- Columbine Valley Real Estate Agents
- Columbine Valley Refinance
- Columbine Valley Mortgage Rates
