Welcome home to this beautifully maintained 5 bedroom, 2.5 bath colonial offering the perfect blend of comfort, style and funtionality. Featuring a newly renovated custom designer kitchen with solid wood cabinetry (2021), quartz countertops and modern finishes, this home is move-in ready and designed for today's style. Nestled in a serene neighborhood, this home features a formal dining room with built in cabinetry, and an inviting family room with a gas fireplace....perfect for gatherings. The primary suite includes a walk-in closet and a newly renovated bathroom (2021) boasting a heated bidet toilet and heated towel rack. Generous sized bedrooms provide comfort for the entire family. Gleaming hardwood floors. Step outside onto the inviting screened in porch w/ Trex flooring overlooking and leading to your private beautifully landscaped backyard with an inground heated 17 x 33 salt water swimming pool... ideal for summer fun and relaxation. Unfinished basement welcomes storage galore . Over sized 2 car garage with epoxy flooring. Don't miss this perfect blend of elegence and convenience. Minutes from Croton Falls Train station and I-684.
Sold for $836,000
$836,000
1 Columbus Drive #0, Carmel, NY 10512
5beds
2,464sqft
Single Family Residence, Residential
Built in 1970
1.11 Acres Lot
$861,600 Zestimate®
$339/sqft
$5,533 Estimated rent
Home value
$861,600
$793,000 - $939,000
$5,533/mo
Zestimate® history
Owner options
List your home for rent
$5,533/mo
Rent Zestimate®
Find your next renter with Zillow Rental Manager. Plus, with online applications, you can quickly screen prospective tenants – for free.
$5,533/mo
Rent Zestimate®
Refinance and save
$6,019/mo
Est. payment
Refinancing to a lower rate could help reduce your monthly payments and save thousands over the life of the loan.
$6,019/mo
Est. payment
Explore your selling options
Work with a Zillow partner agent
Leverage their expertise and Zillow's premium Showcase listings to get your home seen by more buyers.
Get startedList with your own agent
Get your home in front of millions of buyers by listing it on Zillow.
Learn how to do itSell it yourself
Take full control of how buyers see your home on Zillow by listing For Sale by Owner (FSBO).
List your homeWhat's special
Zillow last checked:
Listing updated:
Listed by:
Grace Vinciguerra 914-629-0236,
RE/MAX Classic Realty 914-243-5200
Bought with:
Steven M. Clark Jr, 10401342870
Coldwell Banker Realty
Source: OneKey® MLS as distributed by MLS GRID,MLS#: 920210
Facts & features
Interior
Bedrooms & bathrooms
- Bedrooms: 5
- Bathrooms: 3
- Full bathrooms: 2
- 1/2 bathrooms: 1
Heating
- Electric
Cooling
- Central Air
Appliances
- Included: Dishwasher, Dryer, Electric Range, Electric Water Heater, Microwave, Oven, Refrigerator, Stainless Steel Appliance(s), Washer
- Laundry: Washer/Dryer Hookup, Laundry Room
Features
- Bidet, Built-in Features, Double Vanity, Entrance Foyer, Formal Dining, Granite Counters, Primary Bathroom, Recessed Lighting, Storage
- Flooring: Hardwood
- Basement: Full,Storage Space,Unfinished
- Attic: Pull Stairs
- Number of fireplaces: 1
- Fireplace features: Family Room, Gas
Interior area
- Total structure area: 2,464
- Total interior livable area: 2,464 sqft
Property
Parking
- Total spaces: 2
- Parking features: Driveway, Garage, Garage Door Opener
- Garage spaces: 2
- Has uncovered spaces: Yes
Features
- Has private pool: Yes
- Pool features: Fenced, In Ground, Pool Cover, Salt Water
Lot
- Size: 1.11 Acres
Details
- Parcel number: 37200007700500010530000000
- Special conditions: None
Construction
Type & style
- Home type: SingleFamily
- Architectural style: Colonial
- Property subtype: Single Family Residence, Residential
Condition
- Year built: 1970
Utilities & green energy
- Sewer: Septic Tank
- Water: Public
- Utilities for property: Cable Connected, Electricity Connected, Natural Gas Connected, Propane, Trash Collection Public
Community & HOA
Community
- Subdivision: Country Hills
HOA
- Has HOA: Yes
- Services included: Other
- HOA fee: $35 annually
Location
- Region: Carmel
Financial & listing details
- Price per square foot: $339/sqft
- Annual tax amount: $15,866
- Date on market: 10/10/2025
- Cumulative days on market: 10 days
- Listing agreement: Exclusive Right To Sell
- Electric utility on property: Yes
Price history
| Date | Event | Price |
|---|---|---|
| 1/9/2026 | Sold | $836,000+4.5%$339/sqft |
Source:  OneKey® MLS as distributed by MLS GRID #920210 Report a problem OneKey® MLS as distributed by MLS GRID #920210 Report a problem | ||
| 10/20/2025 | Pending sale | $800,000$325/sqft |
Source: OneKey® MLS as distributed by MLS GRID #920210 Report a problem | ||
| 10/10/2025 | Listed for sale | $800,000$325/sqft |
Source: OneKey® MLS as distributed by MLS GRID #920210 Report a problem | ||
Public tax history
Tax history is unavailable.
Neighborhood: 10512
Nearby homes
- $836,0005 bd3 ba2.4k sqft1 Columbus Dr, Carmel, NY 10512Sold

- $714,8005 bd2 ba2.4k sqft3 Columbus Dr, Carmel, NY 10512Off Market
- $773,1005 bd2 ba2.4k sqft16 Bucyrus Ave, Carmel, NY 10512Off Market
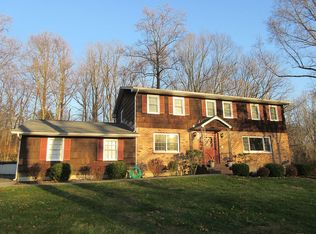
- $799,4005 bd2 ba2.4k sqft2 Columbus Dr, Carmel, NY 10512Off Market
- $831,1005 bd2 ba2.4k sqft19 Bucyrus Ave, Carmel, NY 10512Off Market
- $777,6004 bd3 ba2.4k sqft21 Bucyrus Ave, Carmel, NY 10512Off Market
- $781,0004 bd3 ba2.7k sqft5 Columbus Dr, Carmel, NY 10512Off Market
- $699,6004 bd2 ba2.3k sqft17 Bucyrus Ave, Carmel, NY 10512Off Market
- $712,8005 bd2 ba2.4k sqft4 Columbus Dr, Carmel, NY 10512Off Market
Nearby schools
GreatSchools rating
- 7/10Fulmar Road Elementary SchoolGrades: K-5Distance: 1.3 mi
- 5/10Mahopac Middle SchoolGrades: 6-10Distance: 3.5 mi
- 7/10Mahopac High SchoolGrades: 7,9-12Distance: 3.6 mi
Schools provided by the listing agent
- Elementary: Fulmar Road Elementary School
- Middle: Mahopac Middle School
- High: Mahopac High School
Source: OneKey® MLS as distributed by MLS GRID. This data may not be complete. We recommend contacting the local school district to confirm school assignments for this home.
Get a cash offer in 3 minutes
Find out how much your home could sell for in as little as 3 minutes with a no-obligation cash offer.
Estimated market value
$861,600
Get a cash offer in 3 minutes
Find out how much your home could sell for in as little as 3 minutes with a no-obligation cash offer.
Estimated market value
$861,600
- New York
- Putnam County
- Carmel
- 10512
- 1 Columbus Drive Unit 0
Nearby cities
Nearby neighborhoods
Nearby zip codes
Other Carmel Topics
