Highest and Best Deadline Thursday the 29th at 10AM! Nestled back on this lot, this Wonderful Gambrel style home awaits you! First floor features a cozy family rm w/ brick hearth wood fireplace setting the tone for ambience opening to a fantastic sunroom featuring floor-to-ceiling windows w/ screens overlooking the backyard. Just a great space that offers additional living area during the 3 seasons. The flexible floor plan allows for first floor living only IF needed with a first-floor bedroom and full bath, bdrm could also serve as a home office. The spacious eat-in kitchen is full of warmth, while the formal living and dining rooms offer generous space for entertaining. Upstairs, you’ll find three oversized bedrooms all with hardwood flooring and a full bath. The lower level features additional living space- great for a rec room, along with laundry, a workshop, and ample storage. Seller states updates include: Generator (2022) Septic (2023), Dishwasher (2024), Water Heater (2025).
Sold for $445,000
$445,000
1 Conifer Dr, Wilbraham, MA 01095
4beds
1,970sqft
Single Family Residence
Built in 1970
0.64 Acres Lot
$455,800 Zestimate®
$226/sqft
$3,159 Estimated rent
Home value
$455,800
$415,000 - $501,000
$3,159/mo
Zestimate® history
Owner options
List your home for rent
$3,159/mo
Rent Zestimate®
Find your next renter with Zillow Rental Manager. Plus, with online applications, you can quickly screen prospective tenants – for free.
$3,159/mo
Rent Zestimate®
Refinance and save
$3,174/mo
Est. payment
Refinancing to a lower rate could help reduce your monthly payments and save thousands over the life of the loan.
$3,174/mo
Est. payment
Explore your selling options
Work with a Zillow partner agent
Leverage their expertise and Zillow's premium Showcase listings to get your home seen by more buyers.
Get startedList with your own agent
Get your home in front of millions of buyers by listing it on Zillow.
Learn how to do itSell it yourself
Take full control of how buyers see your home on Zillow by listing For Sale by Owner (FSBO).
List your homeWhat's special
Zillow last checked:
Listing updated:
Listed by:
Team Cuoco 413-333-7776,
Cuoco & Co. Real Estate 413-333-7776,
Antonio Cuoco 413-388-2731
Bought with:
Kelsey & Ireland Team
Lock and Key Realty Inc.
Source: MLS PIN,MLS#: 73465939
Facts & features
Interior
Bedrooms & bathrooms
- Bedrooms: 4
- Bathrooms: 2
- Full bathrooms: 2
Primary bedroom
- Features: Bathroom - Full, Flooring - Hardwood
- Level: Second
Bedroom 2
- Features: Closet, Flooring - Hardwood, Closet - Double
- Level: Second
Bedroom 3
- Features: Closet, Flooring - Hardwood, Closet - Double
- Level: Second
Bedroom 4
- Features: Flooring - Hardwood, Lighting - Sconce, Closet - Double
- Level: First
Primary bathroom
- Features: No
Bathroom 1
- Features: Bathroom - Full, Flooring - Stone/Ceramic Tile, Lighting - Sconce
- Level: First
Bathroom 2
- Features: Bathroom - Full, Flooring - Stone/Ceramic Tile
- Level: First
Dining room
- Features: Flooring - Hardwood, Lighting - Overhead
- Level: First
Family room
- Features: Beamed Ceilings, Closet, Flooring - Hardwood, Exterior Access, Lighting - Sconce
- Level: First
Kitchen
- Features: Flooring - Vinyl, Dining Area, Pantry, Lighting - Overhead
- Level: First
Living room
- Features: Flooring - Hardwood, Exterior Access
- Level: First
Heating
- Baseboard, Natural Gas
Cooling
- None, Whole House Fan
Appliances
- Included: Gas Water Heater, Water Heater, Range, Dishwasher, Microwave, Refrigerator, Washer, Dryer
- Laundry: In Basement, Electric Dryer Hookup, Washer Hookup
Features
- Ceiling Fan(s), Lighting - Overhead, Bonus Room, Sun Room
- Flooring: Wood, Tile, Vinyl, Flooring - Wood
- Basement: Full,Partially Finished,Interior Entry,Bulkhead,Concrete
- Number of fireplaces: 1
- Fireplace features: Family Room
Interior area
- Total structure area: 1,970
- Total interior livable area: 1,970 sqft
- Finished area above ground: 1,970
Property
Parking
- Total spaces: 8
- Parking features: Attached, Garage Door Opener, Paved Drive, Off Street, Paved
- Attached garage spaces: 2
- Uncovered spaces: 6
Features
- Patio & porch: Screened
- Exterior features: Porch - Screened
Lot
- Size: 0.64 Acres
- Features: Cul-De-Sac, Corner Lot, Easements, Level
Details
- Parcel number: M:2850 B:1 L:1274,4296797
- Zoning: R34
Construction
Type & style
- Home type: SingleFamily
- Architectural style: Colonial
- Property subtype: Single Family Residence
- Attached to another structure: Yes
Materials
- Frame
- Foundation: Concrete Perimeter
- Roof: Shingle
Condition
- Year built: 1970
Utilities & green energy
- Electric: Generator, Circuit Breakers, 200+ Amp Service
- Sewer: Private Sewer
- Water: Public
- Utilities for property: for Electric Range, for Electric Dryer, Washer Hookup
Community & HOA
HOA
- Has HOA: No
Location
- Region: Wilbraham
Financial & listing details
- Price per square foot: $226/sqft
- Tax assessed value: $401,300
- Annual tax amount: $7,175
- Date on market: 9/22/2026
- Road surface type: Paved
Price history
| Date | Event | Price |
|---|---|---|
| 2/26/2026 | Sold | $445,000+4.7%$226/sqft |
Source: MLS PIN #73465939 Report a problem | ||
| 1/23/2026 | Listed for sale | $425,000+9%$216/sqft |
Source: MLS PIN #73465939 Report a problem | ||
| 5/31/2023 | Sold | $390,000+11.5%$198/sqft |
Source: MLS PIN #73100278 Report a problem | ||
| 4/19/2023 | Listed for sale | $349,900$178/sqft |
Source: MLS PIN #73100278 Report a problem | ||
Public tax history
| Year | Property taxes | Tax assessment |
|---|---|---|
| 2025 | $7,175 +6.2% | $401,300 +9.9% |
| 2024 | $6,754 +9.4% | $365,100 +10.6% |
| 2023 | $6,175 -1.3% | $330,200 +8.2% |
| 2022 | $6,254 +4.8% | $305,200 +17.4% |
| 2021 | $5,967 +2.6% | $259,900 |
| 2020 | $5,817 +2.7% | $259,900 |
| 2019 | $5,666 -0.2% | $259,900 +3.6% |
| 2018 | $5,680 +2.9% | $250,900 |
| 2017 | $5,520 -0.7% | $250,900 -2.5% |
| 2016 | $5,560 +3.4% | $257,400 |
| 2015 | $5,375 +2.2% | $257,400 |
| 2014 | $5,261 +1.3% | $257,400 -2.6% |
| 2013 | $5,194 +2.5% | $264,200 -5.8% |
| 2012 | $5,065 +6.1% | $280,600 -2.1% |
| 2011 | $4,773 +2.9% | $286,500 |
| 2010 | $4,638 +1.6% | $286,500 -4.1% |
| 2009 | $4,566 +2.6% | $298,600 |
| 2008 | $4,449 +2.5% | $298,600 |
| 2007 | $4,342 +5.1% | $298,600 +10.4% |
| 2006 | $4,133 +3.5% | $270,500 +14.9% |
| 2005 | $3,992 +3.4% | $235,400 |
| 2004 | $3,861 +10% | $235,400 +22.5% |
| 2003 | $3,510 +4.8% | $192,100 |
| 2001 | $3,350 | $192,100 |
Find assessor info on the county website
Neighborhood: 01095
Nearby homes
- $615,0004 bd2 ba2.8k sqft3 Conifer Dr, Wilbraham, MA 01095Sold

- $423,4003 bd2 ba1.5k sqft1218 Stony Hill Rd, Wilbraham, MA 01095Off Market
- $550,4004 bd3 ba2k sqft2 Conifer Dr, Wilbraham, MA 01095Off Market
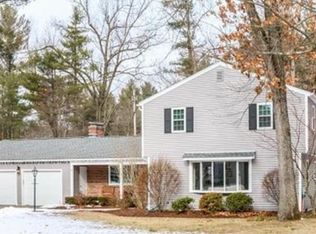
- $533,0004 bd3 ba2.6k sqft4 Conifer Dr, Wilbraham, MA 01095Sold

- $341,7003 bd1 ba1.3k sqft1211 Stony Hill Rd, Wilbraham, MA 01095Off Market
- $501,2004 bd3 ba2.6k sqft1215 Stony Hill Rd, Wilbraham, MA 01095Off Market
- $416,2003 bd2 ba2k sqft1217 Stony Hill Rd, Wilbraham, MA 01095Off Market
- $467,7003 bd2 ba2k sqft1 Centerwood Dr, Wilbraham, MA 01095Off Market
Nearby schools
GreatSchools rating
- 7/10Soule Road Elementary SchoolGrades: 4-5Distance: 0.4 mi
- 7/10Wilbraham Middle SchoolGrades: 6-8Distance: 2.6 mi
- 7/10Minnechaug Regional High SchoolGrades: 9-12Distance: 1.4 mi
Schools provided by the listing agent
- High: Minnechaug
Source: MLS PIN. This data may not be complete. We recommend contacting the local school district to confirm school assignments for this home.
Sell for more on Zillow
Get a Zillow Showcase℠ listing at no additional cost and you could sell for .
$455,800
2% more
+$9,116
With Zillow Showcase(estimated)
$464,916
Sell for more on Zillow
Get a Zillow Showcase℠ listing at no additional cost and you could sell for .
$455,800
2% more
+$9,116
With Zillow Showcase(estimated)
$464,916
- Massachusetts
- Hampden County
- Wilbraham
- 01095
- 1 Conifer Dr
