Welcome to this completely renovated 3 bedroom, 2.5 bathroom, two-story home, situated on a mature, landscaped corner lot in the heart of center city! Offering the perfect blend of modern updates and comfort, this property is located just minutes from Marine Institute, College of the North Atlantic, Memorial University, YMCA, and Confederation Building. Step inside to discover a thoughtfully designed main floor featuring spacious living areas, ideal for both everyday living and entertaining. Two propane fireplaces add warmth and character, creating inviting spaces to gather. Upstairs, the spacious primary bedroom offers a private retreat, complete with a walk-in closet and an ensuite featuring walk in shower, double sinks and heated flooring. Two additional bedrooms and the added convenience of second-floor laundry complete the upper level. The partially developed basement offers additional living space and potential to customize to your needs. Outside, enjoy a fully fenced backyard surrounded by mature landscaping, including maple trees and an apple tree, offering a private setting right in the city. An attached double-car garage provides ample parking and storage, while new shingles installed in 2026 offer added peace of mind. This move-in-ready home is one you won't want to miss!
For sale
C$529,900
1 Conroy Place, St. John's, NL A1B2K3
3beds
2,614sqft
Single Family Residence
Built in 1969
7,000 Square Feet Lot
$-- Zestimate®
C$203/sqft
C$-- HOA
What's special
Completely renovatedMature landscaped corner lotThoughtfully designed main floorTwo propane fireplacesSpacious primary bedroomPrivate retreatWalk-in closet
- 1 day
- 88
- 8
Zillow last checked:
Listing updated:
Listed by:
Stephanie Clarke,
Hanlon Realty
Source: Newfoundland and Labrador AOR,MLS®#: 1305013
Facts & features
Interior
Bedrooms & bathrooms
- Bedrooms: 3
- Bathrooms: 3
- Full bathrooms: 2
- 1/2 bathrooms: 1
Bedroom
- Level: Second
- Area: 130.5 Square Feet
- Dimensions: 14.5 x 9
Bedroom
- Level: Second
- Area: 176 Square Feet
- Dimensions: 16 x 11
Bathroom
- Level: Main
Bathroom
- Level: Second
Other
- Level: Second
- Area: 204.96 Square Feet
- Dimensions: 18.3 x 11.2
Other
- Level: Second
- Area: 78 Square Feet
- Dimensions: 13 x 6
Family room
- Level: Main
- Area: 159.6 Square Feet
- Dimensions: 12 x 13. 3
Kitchen
- Level: Main
- Area: 287.28 Square Feet
- Dimensions: 26.6 x 10.8
Laundry
- Level: Second
- Area: 45 Square Feet
- Dimensions: 5 x 9
Living room
- Level: Main
- Area: 202.72 Square Feet
- Dimensions: 18.1 x 11.2
Porch
- Level: Main
- Area: 68.4 Square Feet
- Dimensions: 9 x 7.6
Recreation room
- Level: Basement
- Area: 565.4 Square Feet
- Dimensions: 22 x 25.7
Heating
- Electric, Propane
Cooling
- Electric
Appliances
- Included: Refrigerator, Stove
Features
- Fireplace(s)
- Flooring: Hardwood Stairs, Laminate
- Has fireplace: Yes
- Fireplace features: Propane
Interior area
- Total structure area: 2,614
- Total interior livable area: 2,614 sqft
Property
Parking
- Parking features: Double
- Has garage: Yes
- Has uncovered spaces: Yes
Features
- Fencing: Back Yard,Full
Lot
- Size: 7,000 Square Feet
- Dimensions: 100 x 70
- Features: Cul-De-Sac, Landscaped, Recreation Nearby, Under 0.5 Acres
Details
- Zoning description: Residential
Construction
Type & style
- Home type: SingleFamily
- Property subtype: Single Family Residence
Materials
- Vinyl Siding
- Foundation: Concrete, Partially Developed
- Roof: Shingle - Asphalt
Condition
- Year built: 1969
Utilities & green energy
- Sewer: Public Sewer
- Water: Public
Community & HOA
Location
- Region: St Johns
Financial & listing details
- Price per square foot: C$203/sqft
- Annual tax amount: C$2,963
- Date on market: 11/3/2026
- Inclusions: All appliances, propane tank
Price history
Price history is unavailable.
Public tax history
Tax history is unavailable.
Climate risks
Neighborhood: A1B
Nearby schools
GreatSchools rating
No schools nearby
We couldn't find any schools near this home.
Schools provided by the listing agent
- District: St. John's
Source: Newfoundland and Labrador AOR. This data may not be complete. We recommend contacting the local school district to confirm school assignments for this home.
Similar homes
- C$480,0005 bd3 ba2.4k sqft13 Lancaster Street, St. John's, NL A1A5P8For Sale
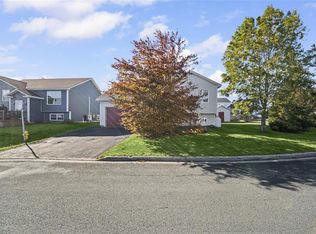 MLS ID #1304984, Lisa Boyd, Royal LePage Vision Realty. Newfoundland and Labrador AOR
- C$575,0003 bd2 ba1.8k sqft19 Long Pond Road, St. John’s, NL A1B1N6For Sale
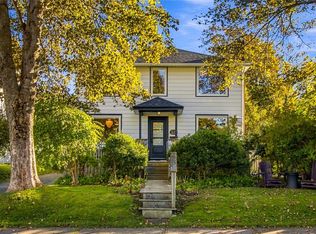 MLS ID #1305137, Justin Hollett, eXp Realty. Newfoundland and Labrador AOR
- C$690,0004 bd2 ba2.7k sqft117 Elizabeth Avenue, St. John's, NL A1B1R6For Sale
 MLS ID #1305089, Martin Byrne, BlueKey Realty Inc.. Newfoundland and Labrador AOR
- C$579,9004 bd3 ba2.8k sqft29 London Road, St. John's, NL A1B2G9For Sale
 MLS ID #1304235, Andrew Clift, Keller Williams Platinum Realty. Newfoundland and Labrador AOR
