This beautiful 5.2 acre tract is ready for your dream home! Building is ready to begin but there is still time to make selections on this popular Reda Home Builders 177 plan with a side loading garage. Ranch with a large bonus room over the garage, 3 bedrooms and 3 full baths. Open concept living room and eat-in kitchen, large kitchen island, formal dining room.
Closed
$585,000
1 Cooper Creek Tract Lot 1, Woodlawn, TN 37191
3beds
2,570sqft
Single Family Residence, Residential
Built in 2023
5.2 Acres Lot
$652,100 Zestimate®
$228/sqft
$2,643 Estimated rent
Home value
$652,100
$619,000 - $691,000
$2,643/mo
Zestimate® history
Owner options
List your home for rent
$2,643/mo
Rent Zestimate®
Find your next renter with Zillow Rental Manager. Plus, with online applications, you can quickly screen prospective tenants – for free.
$2,643/mo
Rent Zestimate®
Refinance and save
$3,440/mo
Est. payment
Refinancing to a lower rate could help reduce your monthly payments and save thousands over the life of the loan.
$3,440/mo
Est. payment
Explore your selling options
Work with a Zillow partner agent
Leverage their expertise and Zillow's premium Showcase listings to get your home seen by more buyers.
Get startedList with your own agent
Get your home in front of millions of buyers by listing it on Zillow.
Learn how to do itSell it yourself
Take full control of how buyers see your home on Zillow by listing For Sale by Owner (FSBO).
List your homeWhat's special
Zillow last checked:
Listing updated:
Listed by:
Aubre Rios 931-561-6515,
The Reda Sales Team
Bought with:
Corinne Lincoln, 360513
Keller Williams Realty - Nashville Urban
Jen Goslin, 360470
Keller Williams Realty - Nashville Urban
Source: RealTracs MLS as distributed by MLS GRID,MLS#: 2543828
Facts & features
Interior
Bedrooms & bathrooms
- Bedrooms: 3
- Bathrooms: 3
- Full bathrooms: 3
- Main level bedrooms: 3
Bedroom 1
- Area: 272 Square Feet
- Dimensions: 17x16
Bedroom 2
- Features: Extra Large Closet
- Level: Extra Large Closet
- Area: 156 Square Feet
- Dimensions: 13x12
Bedroom 3
- Features: Extra Large Closet
- Level: Extra Large Closet
- Area: 154 Square Feet
- Dimensions: 14x11
Bonus room
- Features: Over Garage
- Level: Over Garage
- Area: 360 Square Feet
- Dimensions: 20x18
Dining room
- Features: Formal
- Level: Formal
- Area: 168 Square Feet
- Dimensions: 14x12
Kitchen
- Features: Eat-in Kitchen
- Level: Eat-in Kitchen
- Area: 200 Square Feet
- Dimensions: 20x10
Living room
- Area: 288 Square Feet
- Dimensions: 18x16
Heating
- Central, Electric, Heat Pump
Cooling
- Central Air, Electric
Appliances
- Included: Dishwasher, Disposal, Microwave, Double Oven, Electric Oven, Cooktop
Features
- Ceiling Fan(s), Walk-In Closet(s)
- Flooring: Carpet, Wood, Tile
- Basement: Crawl Space
- Number of fireplaces: 1
Interior area
- Total structure area: 2,570
- Total interior livable area: 2,570 sqft
- Finished area above ground: 2,570
Property
Parking
- Total spaces: 2
- Parking features: Garage Door Opener, Garage Faces Side
- Garage spaces: 2
Features
- Levels: One
- Stories: 1
Lot
- Size: 5.2 Acres
Details
- Special conditions: Standard
Construction
Type & style
- Home type: SingleFamily
- Property subtype: Single Family Residence, Residential
Materials
- Brick, Vinyl Siding
- Roof: Shingle
Condition
- New construction: Yes
- Year built: 2023
Utilities & green energy
- Sewer: Septic Tank
- Water: Public
- Utilities for property: Electricity Available, Water Available
Community & HOA
Community
- Subdivision: Country
HOA
- Has HOA: No
Location
- Region: Woodlawn
Financial & listing details
- Price per square foot: $228/sqft
- Annual tax amount: $4,600
- Date on market: 7/3/2023
- Electric utility on property: Yes
Price history
| Date | Event | Price |
|---|---|---|
| 2/2/2024 | Sold | $585,000-0.2%$228/sqft |
Source:  RealTracs MLS as distributed by MLS GRID #2543828 Report a problem RealTracs MLS as distributed by MLS GRID #2543828 Report a problem | ||
| 8/22/2023 | Pending sale | $585,900$228/sqft |
Source: RealTracs MLS as distributed by MLS GRID #2543828 Report a problem | ||
| 8/22/2023 | Price change | $585,900+2.8%$228/sqft |
Source: RealTracs MLS as distributed by MLS GRID #2543828 Report a problem | ||
| 7/3/2023 | Listed for sale | $569,900$222/sqft |
Source: RealTracs MLS as distributed by MLS GRID #2543828 Report a problem | ||
Public tax history
Tax history is unavailable.
Neighborhood: 37191
Nearby homes
- $199,8003 bd1 ba1k sqft2889 Cooper Creek Rd, Woodlawn, TN 37191Off Market
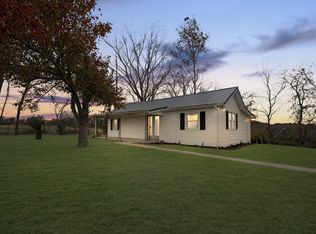
- $654,600-- bd-- ba2.3k sqft2883 Cooper Creek Rd, Woodlawn, TN 37191Off Market
- $262,000-- bd2 ba1.3k sqft2901 Cooper Creek Rd, Woodlawn, TN 37191Off Market
- $699,9003 bd4 ba2.8k sqft2895 Cooper Creek Rd LOT 102, Woodlawn, TN 37191Sold
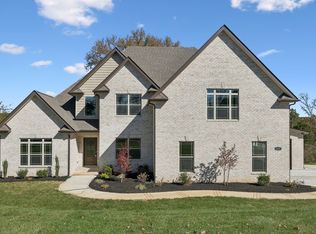
- $699,900-- bd-- ba-- sqft2895 Cooper Creek Rd, Woodlawn, TN 37191Sold
- $350,0003 bd2 ba1.2k sqft2851 Cooper Creek Rd, Woodlawn, TN 37191Sold
- $240,768-- bd-- ba1.5k sqft2851 Cooper Creek Rd, Woodlawn, TN 37191Sold
- $298,300-- bd-- ba1.1k sqft2868 Cooper Creek Rd, Woodlawn, TN 37191Off Market
Nearby schools
GreatSchools rating
- 7/10Woodlawn Elementary SchoolGrades: PK-5Distance: 3.8 mi
- 6/10New Providence Middle SchoolGrades: 6-8Distance: 9.2 mi
- 4/10Northwest High SchoolGrades: 9-12Distance: 8.1 mi
Schools provided by the listing agent
- Elementary: Woodlawn Elementary
- Middle: New Providence Middle
- High: Northwest High School
Source: RealTracs MLS as distributed by MLS GRID. This data may not be complete. We recommend contacting the local school district to confirm school assignments for this home.


Get pre-qualified for a loan
At Zillow Home Loans, we can pre-qualify you in as little as 5 minutes with no impact to your credit score.An equal housing lender. NMLS #10287.
- Tennessee
- Montgomery County
- Woodlawn
- 37191
- 1 Cooper Creek Tract Lot 1
Nearby cities
Nearby zip codes
Other Woodlawn Topics
