A turnkey luxury townhome nestled in the desirable Rolling Hills Park Villas Community. This beautifully renovated 3-bedroom, 2.5-bath home showcases a comprehensive transformation completed in March 2024. The renovation artfully combines elevated design and thoughtful function, all just minutes from the coastline and surrounded by tranquil natural beauty.
The fully reimagined open-concept main level offers seamless flow between the living, dining, and kitchen areas. At the heart of the home is a show-stopping chef’s kitchen, featuring dual center islands with partial waterfall-edge finishes, Caesarstone Porcelain and Cambria Quartz countertops, custom two-tone cabinetry, and top-tier appliances. These include a 48” Kucht double-oven gas range with a custom hood, a built-in 30” microwave drawer, a dual-temperature beverage cooler, and a dedicated coffee bar with open shelving.
Upstairs, the primary suite and additional bathrooms have been redesigned with high-end finishes, including custom vanities, elegant fixtures, designer tile, and luxurious walk-in showers. One of the secondary baths also features a deep soaking tub, creating a spa-like retreat at home.
Throughout the property, no detail was overlooked. Notable upgrades include all-new cooper plumbing and electrical systems with modern lighting (recessed, pendant, under-cabinet, and exterior), a new garage sub-panel, and wide-plank Aspen Silver Cloud Hickory wood floors. Windows, doors, and hardware have all been replaced, including French doors with retractable screens and a newly added kitchen window to enhance ocean views, complemented by cellular shades. Comfort is ensured with a new HVAC system featuring dual-zone controls, a new AC compressor, furnace, and ductwork.
Additional improvements include custom closets throughout, extensive garage cabinetry and storage, a freshly tiled fireplace, a redesigned stairway with updated banister, and new interior and exterior paint. The exterior also boasts new siding, updated stucco around all windows and doors, new gutters and downspouts, and improved drainage systems. A newly tiled patio and courtyard offer the perfect setting for outdoor entertaining.
With its ocean views, peaceful location, and a fully permitted 2024 renovation, this move-in-ready townhome presents the best of South Bay living—complete with community amenities, access to local nature trails, and enrollment in top-rated Palos Verdes Peninsula schools.
Sold for $1,490,000
Listed by: Estate Properties • Gina Gaugler-Christie • Contact: 310-544-9999
Bought with: Estate Properties
$1,490,000
1 Coraltree Ln #11, Palos Verdes Peninsula, CA 90274
3beds
2,028sqft
Townhouse
Built in 1978
2,543 Square Feet Lot
$1,480,600 Zestimate®
$735/sqft
$4,995 Estimated rent
Home value
$1,480,600
$1.33M - $1.64M
$4,995/mo
Zestimate® history
Owner options
List your home for rent
$4,995/mo
Rent Zestimate®
Find your next renter with Zillow Rental Manager. Plus, with online applications, you can quickly screen prospective tenants – for free.
$4,995/mo
Rent Zestimate®
Refinance and save
$10,013/mo
Est. payment
Refinancing to a lower rate could help reduce your monthly payments and save thousands over the life of the loan.
$10,013/mo
Est. payment
Explore your selling options
Work with a Zillow partner agent
Leverage their expertise and Zillow's premium Showcase listings to get your home seen by more buyers.
Get startedList with your own agent
Get your home in front of millions of buyers by listing it on Zillow.
Learn how to do itSell it yourself
Take full control of how buyers see your home on Zillow by listing For Sale by Owner (FSBO).
List your homeWhat's special
Modern lightingEnhance ocean viewsFreshly tiled fireplaceSpa-like retreatNew gutters and downspoutsOpen-concept main levelUpdated stucco
Zillow last checked:
Listing updated:
Listed by:
Gina Gaugler-Christie DRE #02191529 310-844-2752,
Estate Properties
Bought with:
Sandy Bruce, DRE #01968444
Estate Properties
Source: CRMLS,MLS#: PV25165122 Originating MLS: California Regional MLS
Originating MLS: California Regional MLSFacts & features
Interior
Bedrooms & bathrooms
- Bedrooms: 3
- Bathrooms: 3
- Full bathrooms: 2
- 1/2 bathrooms: 1
- Main level bathrooms: 1
Rooms
- Room types: Bedroom, Entry/Foyer, Kitchen, Living Room, Primary Bathroom, Primary Bedroom, Other
Primary bedroom
- Features: Primary Suite
Bedroom
- Features: All Bedrooms Up
Bathroom
- Features: Bidet, Bathroom Exhaust Fan, Bathtub, Quartz Counters, Remodeled, Soaking Tub, Separate Shower, Walk-In Shower
Kitchen
- Features: Kitchen Island, Kitchen/Family Room Combo, Quartz Counters, Stone Counters, Remodeled, Self-closing Drawers, Updated Kitchen
Other
- Features: Walk-In Closet(s)
Heating
- Central
Cooling
- Central Air
Appliances
- Included: 6 Burner Stove, Double Oven, Dishwasher, Disposal, Gas Oven, Gas Range, Gas Water Heater, Microwave, Range Hood, Water Softener, Vented Exhaust Fan, Water Heater
- Laundry: Inside, Stacked
Features
- Breakfast Bar, Built-in Features, Balcony, Open Floorplan, Pantry, Quartz Counters, Stone Counters, Recessed Lighting, Storage, All Bedrooms Up, Primary Suite, Walk-In Closet(s)
- Flooring: Wood
- Doors: French Doors
- Windows: Double Pane Windows
- Has fireplace: Yes
- Fireplace features: Gas Starter, Living Room
- Common walls with other units/homes: 1 Common Wall,End Unit,No One Above,No One Below
Interior area
- Total interior livable area: 2,028 sqft
Property
Parking
- Total spaces: 2
- Parking features: Direct Access, Driveway, Garage
- Attached garage spaces: 2
Features
- Levels: Two
- Stories: 2
- Entry location: Level 1
- Patio & porch: Patio, Tile
- Exterior features: Lighting, Rain Gutters
- Pool features: Association
- Has spa: Yes
- Spa features: Association
- Fencing: Wrought Iron
- Has view: Yes
- View description: Catalina, Ocean
- Has water view: Yes
- Water view: Ocean
Lot
- Size: 2,543 Square Feet
- Features: Landscaped
Details
- Parcel number: 7585022068
- Zoning: RERPD6U*
- Special conditions: Standard
- Horse amenities: Riding Trail
Construction
Type & style
- Home type: Townhouse
- Architectural style: Traditional
- Property subtype: Townhouse
- Attached to another structure: Yes
Materials
- Stucco, Copper Plumbing
- Roof: Spanish Tile
Condition
- Updated/Remodeled,Turnkey
- New construction: No
- Year built: 1978
Utilities & green energy
- Electric: 220 Volts in Garage, 220 Volts in Laundry
- Sewer: Public Sewer
- Water: Public
- Utilities for property: Cable Available, Electricity Connected, Natural Gas Connected, Phone Available, Sewer Connected
Community & HOA
Community
- Features: Hiking, Horse Trails, Stable(s), Park, Gated
- Security: Carbon Monoxide Detector(s), Security Gate, Gated Community, Smoke Detector(s)
HOA
- Has HOA: Yes
- Amenities included: Controlled Access, Maintenance Grounds, Horse Trail(s), Management, Playground, Pickleball, Pool, Spa/Hot Tub, Tennis Court(s), Trail(s)
- HOA fee: $498 monthly
- HOA name: Rolling Hills Park Villas Community Association
- HOA phone: 310-370-2696
- Second HOA fee: $189 monthly
- Second HOA name: Rolling Hills Park Community Association
Location
- Region: Palos Verdes Peninsula
Financial & listing details
- Price per square foot: $735/sqft
- Date on market: 7/28/2025
- Cumulative days on market: 13 days
- Listing terms: Cash,Cash to New Loan
- Exclusions: Electrolux stacked gas washer and dryer; Samsung white glass refrigerator
Price history
| Date | Event | Price |
|---|---|---|
| 9/9/2025 | Sold | $1,490,000-3.2%$735/sqft |
Source:  CRMLS #PV25165122 Report a problem CRMLS #PV25165122 Report a problem | ||
| 9/2/2025 | Pending sale | $1,540,000$759/sqft |
Source: CRMLS #PV25165122 Report a problem | ||
| 8/11/2025 | Contingent | $1,540,000$759/sqft |
Source: CRMLS #PV25165122 Report a problem | ||
| 7/28/2025 | Price change | $1,540,000+16.2%$759/sqft |
Source: CRMLS #PV25165122 Report a problem | ||
| 3/31/2023 | Pending sale | $1,325,000$653/sqft |
Source: CRMLS #SB23038901 Report a problem | ||
| 3/16/2023 | Contingent | $1,325,000$653/sqft |
Source: CRMLS #SB23038901 Report a problem | ||
| 3/10/2023 | Listed for sale | $1,325,000$653/sqft |
Source: CRMLS #SB23038901 Report a problem | ||
Public tax history
Tax history is unavailable.
Neighborhood: 90274
Nearby homes
- $1,490,0003 bd3 ba2k sqft1 Coraltree Ln, Rolling Hills, CA 90274Sold

- $1,439,5003 bd3 ba2.3k sqft1 Peartree Ln, Rolling Hills, CA 90274Off Market
- $906,0002 bd2 ba1.7k sqft3 Coraltree Ln, Palos Verdes Peninsula, CA 90274Off Market

- $1,137,0002 bd3 ba1.7k sqft3 Coraltree Ln #11, Palos Verdes Peninsula, CA 90274Sold
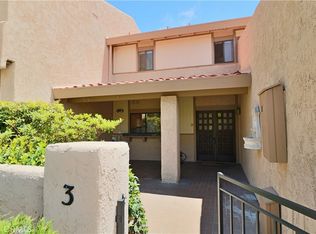
- $1,137,0002 bd2 ba1.7k sqft3 Coraltree Ln, Rolling Hills, CA 90274Sold
- $1,360,6003 bd3 ba2k sqft5 Peartree Ln, Rolling Hills, CA 90274Off Market
- $1,316,4003 bd3 ba2k sqft5 Peartree Ln, Rolling Hills Estates, CA 90274Off Market
- $1,149,4003 bd3 ba2k sqft28 Coraltree Ln, Rolling Hills, CA 90274Off Market
Nearby schools
GreatSchools rating
- 10/10Vista Grande Elementary SchoolGrades: K-5Distance: 0.8 mi
- 9/10Ridgecrest Intermediate SchoolGrades: 6-8Distance: 0.7 mi
- 10/10Palos Verdes Peninsula High SchoolGrades: 9-12Distance: 1.6 mi
Schools provided by the listing agent
- Elementary: Vista Grande
- Middle: Ridgecrest
- High: Palos Verdes Peninsula
Source: CRMLS. This data may not be complete. We recommend contacting the local school district to confirm school assignments for this home.
Get a cash offer in 3 minutes
Find out how much your home could sell for in as little as 3 minutes with a no-obligation cash offer.
Estimated market value
$1,480,600
Get a cash offer in 3 minutes
Find out how much your home could sell for in as little as 3 minutes with a no-obligation cash offer.
Estimated market value
$1,480,600
- California
- Los Angeles County
- Rolling Hills Estates
- 90274
- 1 Coraltree Ln Unit 11
Nearby cities
Nearby zip codes
Other Rolling Hills Estates Topics
- Apartments for Rent in 90274
- Houses for Sale in 90274
- Houses for Rent in 90274
- 90274 Real Estate
- Rolling Hills Estates Condos
- Houses for Sale in Rolling Hills Estates
- Newest Listings in Rolling Hills Estates
- Rolling Hills Estates Home Values
- Rolling Hills Estates Real Estate Agents
- Rolling Hills Estates Refinance
- Rolling Hills Estates Mortgage Rates
