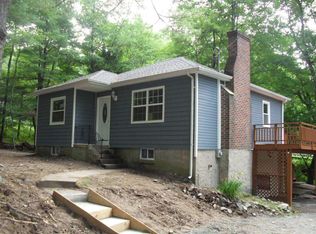
Completely Reimagined & Move-In Ready on Nearly an Acre!
Welcome to 1 Corkscrew Road, Barryville, NY, where quality craftsmanship meets modern comfort. This beautifully renovated 2-bedroom, 1-bath home offers 880 square feet of thoughtfully redesigned living space on a peaceful 0.91-acre lot.
No detail was overlooked in this remarkable transformation. Step inside to discover brand-new flooring throughout, a stunning new kitchen with modern finishes, a beautifully remodeled bathroom, fresh paint, updated fixtures, and stylish touches from room to room. Every space has been refreshed, creating a home that feels brand new.
Cozy up by the wood-burning fireplace on chilly evenings, or enjoy your morning coffee on the freshly reinforced and painted deck while listening to the soothing sounds of the brook that borders the property. The gentle flow of the water creates a peaceful backdrop that enhances the natural beauty of the setting.
Additional features include a full basement offering excellent storage or future possibilities and an attached one-car garage for added convenience.
Whether you're searching for a full-time residence, a weekend escape, or an investment property, this move-in-ready gem offers the perfect combination of modern updates, natural beauty, and Sullivan County charm.
Don't miss the opportunity to own a home where all the hard work has already been done—simply move in and start making memories!
Sold for $267,500
Zillow last checked:
Listing updated:
Bought with:
Kristen Payne, 10401386735
Payne Team LLC
Source: OneKey® MLS as distributed by MLS GRID,MLS#: 1026850
Price history
| Date | Event | Price |
|---|---|---|
| 8/21/2026 | Sold | $267,500-2.7%$304/sqft |
Source:  OneKey® MLS as distributed by MLS GRID #1026850 Report a problem OneKey® MLS as distributed by MLS GRID #1026850 Report a problem | ||
| 8/7/2026 | Pending sale | $274,999$312/sqft |
Source: OneKey® MLS as distributed by MLS GRID #1026850 Report a problem | ||
| 7/16/2026 | Listed for sale | $274,999$312/sqft |
Source: OneKey® MLS as distributed by MLS GRID #1026850 Report a problem | ||