Skip main navigation
Sold for $680,000
  • $680,000

    1 Corliss Way, Manahawkin, NJ 08050

    4beds
    4,328sqft
    Single Family Residence
    Built in 2021
    8,276 Square Feet Lot
    $775,300 Zestimate®
    $157/sqft
    $4,666 Estimated rent

    Home value

    $775,300

    $737,000 - $814,000

    $4,666/mo

    Zestimate® history
    Loading
    Loading...

    Owner options

    List your home for rent

    $4,666/mo

    Rent Zestimate®

    Find your next renter with Zillow Rental Manager. Plus, with online applications, you can quickly screen prospective tenants – for free.

    Learn more

    $4,666/mo

    Rent Zestimate®

    Refinance and save

    $4,487/mo

    Est. payment

    Refinancing to a lower rate could help reduce your monthly payments and save thousands over the life of the loan.

    See today's rates

    $4,487/mo

    Est. payment

    Explore your selling options

    Work with a Zillow partner agent

    Leverage their expertise and Zillow's premium Showcase listings to get your home seen by more buyers.

    Get started

    List with your own agent

    Get your home in front of millions of buyers by listing it on Zillow.

    Learn how to do it

    Sell it yourself

    Take full control of how buyers see your home on Zillow by listing For Sale by Owner (FSBO).

    List your home

    What's special

    Large basementFresh coat of paintLinen blindsNew wooden floors
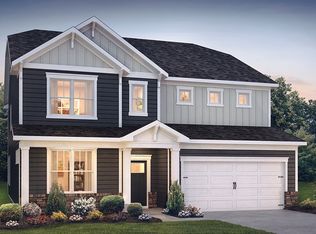
    Welcome to 1 Corliss Way, conveniently located close to the parkway and route 72, this home offers easy access making commuting a breeze. This spacious property offers 4 bedrooms (possibly 5/bonus room) and 3 bathrooms, providing ample space for comfortable living. Step inside and discover the Faringdon model, one of the last two made. The large basement offers endless possibilities for entertainment or additional living space. Situated on a corner lot, this house boasts a fresh coat of paint, new wooden floors, and linen blinds throughout. The garage features an electrical charge port perfect for electric vehicle owners. Linen blinds providing privacy and allowing natural light to flood in. The open concept layout creates a seamless flow between rooms, making it ideal for both everyday living and entertaining guests. Check out the heated saltwater inground pool. Imagine enjoying a refreshing swim or hosting poolside gatherings with family and friends during the warmer/colder months. Plus, with the inclusion of solar panels, you can take advantage of sustainable energy and help keep costs down. Contact us today to arrange a showing and make 1 Corliss Way your new home.

    Zillow last checked:

    Listing updated:

    Listed by:

    Vincent Ferman 732-240-0500,

    Weichert Realtors-Toms River

    Bought with:

    Opeyemi Ogunbadejo, 1971070

    EXP Realty

    Source: MoreMLS,MLS#: 22327376MLS Logo

    Facts & features

    Interior

    Bedrooms & bathrooms
    • Bedrooms: 4
    • Bathrooms: 3
    • Full bathrooms: 3
    Bedroom
    • Area: 121
    • Dimensions: 11 x 11
    Bedroom
    • Area: 132
    • Dimensions: 12 x 11
    Bedroom
    • Area: 360
    • Dimensions: 20 x 18
    Bedroom
    • Area: 204
    • Dimensions: 17 x 12
    Bathroom
    • Area: 40
    • Dimensions: 8 x 5
    Bathroom
    • Area: 56
    • Dimensions: 8 x 7
    Other
    • Area: 255
    • Dimensions: 17 x 15
    Other
    • Area: 121
    • Dimensions: 11 x 11
    Basement
    • Description: storage/exercise/bonus room
    • Area: 204
    • Dimensions: 17 x 12
    Basement
    • Description: Main
    • Area: 666
    • Dimensions: 37 x 18
    Dining room
    • Area: 120
    • Dimensions: 12 x 10
    Foyer
    • Area: 66
    • Dimensions: 11 x 6
    Garage
    • Area: 420
    • Dimensions: 21 x 20
    Kitchen
    • Area: 180
    • Dimensions: 18 x 10
    Laundry
    • Area: 48
    • Dimensions: 8 x 6
    Living room
    • Area: 270
    • Dimensions: 18 x 15
    Other
    • Description: Walk-in Closet-Masters
    • Area: 63
    • Dimensions: 9 x 7
    Other
    • Description: Pool, 5ft Deep
    • Area: 512
    • Dimensions: 32 x 16
    Heating
    • Natural Gas, Forced Air
    Cooling
    • Central Air
    Features
    • Recessed Lighting
    • Flooring: Concrete
    • Basement: Heated,Other,Partially Finished
    • Attic: Attic
    Interior area
    • Total structure area: 4,328
    • Total interior livable area: 4,328 sqft

    Property

    Parking
    • Total spaces: 2
    • Parking features: Paver Block, Driveway
    • Attached garage spaces: 2
    • Has uncovered spaces: Yes
    Features
    • Stories: 2
    • Exterior features: Swimming, Lighting
    • Has private pool: Yes
    • Pool features: Heated, In Ground, Pool Equipment, Salt Water
    Lot
    • Size: 8,276 Square Feet
    • Features: Corner Lot
    Details
    • Parcel number: 31000250800001
    • Zoning description: Residential, Single Family, Neighborhood

    Construction

    Type & style
    • Home type: SingleFamily
    • Architectural style: Colonial
    • Property subtype: Single Family Residence
    Materials
    • Stone
    Condition
    • New construction: No
    • Year built: 2021

    Utilities & green energy

    • Sewer: Public Sewer

    Community & HOA

    Community
    • Security: Security System
    • Subdivision: Stafford Park
    HOA
    • Has HOA: No
    Location
    • Region: Manahawkin

    Financial & listing details

    • Price per square foot: $157/sqft
    • Tax assessed value: $421,000
    • Date on market: 10/6/2023
    • Inclusions: Outdoor Lighting, Washer, Blinds/Shades, Dryer, Light Fixtures, Microwave, Security System, Stove, Refrigerator, Garage Door Opener, Gas Cooking
    • Exclusions: Personal property, certain furniture is negotiable

    Price history

    DateEventPrice
    11/30/2023Sold$680,000-2.9%$157/sqft
    Source: MoreMLS #22327376 Report a problem
    10/26/2023Pending sale$699,999$162/sqft
    Source: MoreMLS #22327376 Report a problem
    10/18/2023Price change$699,999-3.4%$162/sqft
    Source: MoreMLS #22327376 Report a problem
    10/6/2023Listed for sale$725,000+36.7%$168/sqft
    Source: MoreMLS #22327376 Report a problem
    8/31/2021Sold$530,545$123/sqft
    Source: Bright MLS #NJOC407872 Report a problem
    4/22/2021Pending sale$530,545+0.4%$123/sqft
    Source: Bright MLS #NJOC407872 Report a problem
    3/26/2021Listed for sale$528,550$122/sqft
    Source: DR Horton #NJOC407872 Report a problem
    3/17/2021Pending sale$528,550$122/sqft
    Source: DR Horton Report a problem
    3/17/2021Listed for sale$528,550$122/sqft
    Source: DR Horton Report a problem
    3/17/2021Pending sale$528,550$122/sqft
    Source: DR Horton Report a problem
    3/5/2021Listed for sale$528,550$122/sqft
    Source: DR Horton Report a problem

    Public tax history

    Tax history is unavailable.

    Neighborhood: 08050

    Nearby schools

    GreatSchools rating
    Schools provided by the listing agent
    • Middle: Southern Reg
    • High: Southern Reg

    Source: MoreMLS. This data may not be complete. We recommend contacting the local school district to confirm school assignments for this home.

    Get a cash offer in 3 minutes
    Find out how much your home could sell for in as little as 3 minutes with a no-obligation cash offer.
    Estimated market value
    $775,300
    Get a cash offer in 3 minutes
    Find out how much your home could sell for in as little as 3 minutes with a no-obligation cash offer.
    Estimated market value
    $775,300